 Small batches, high standards. Our rapid prototyping service makes validation faster and easier —
  EN
EN

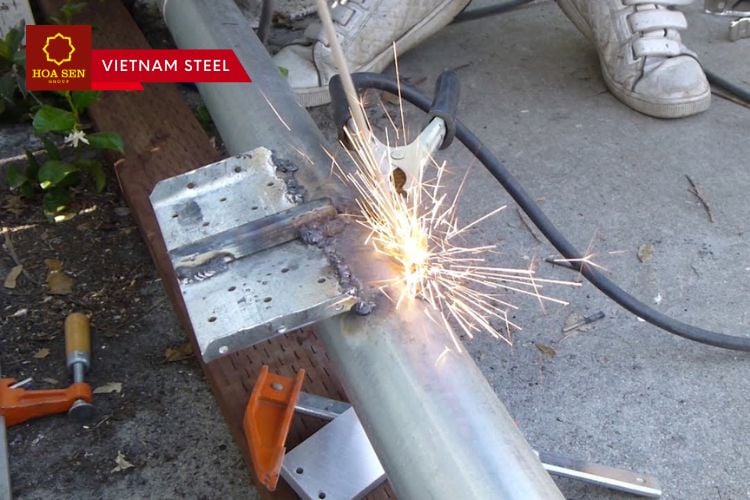
Weld Quality and Structural Integrity: The Foundation of Part Performance
Structural integrity defines a component’s ability to withstand operational stresses without failure—and weld quality directly determines this capability at every joint. A fusion weld is not merely a connection; it is the stress-transfer interface where loads move between base materials. When executed correctly, the joint becomes a seamless bridge maintaining the design’s load path. Substandard execution, however, introduces vulnerabilities that can propagate through the entire assembly. Industry standards like AWS D1.1 and EN ISO 5817 establish objective acceptance criteria for weld profile, penetration depth, and allowable discontinuities—transforming structural reliability from an abstract concept into quantifiable engineering requirements.

How microscopic discontinuities compromise macro-scale load-bearing capacity
Microscopic discontinuities act as failure initiation points far beyond their physical size. Pores as small as 0.5 mm, internal cracks invisible to the naked eye, or incomplete fusion zones create geometric stress concentrations where applied loads multiply locally. A theoretical 100 MPa design stress can surge to 300–400 MPa at the tip of a sub-millimeter defect. Under cyclic loading, these concentrated stresses drive incremental crack propagation through the weld metal or heat-affected zone (HAZ). Each cycle advances the fracture front slightly, reducing the joint’s net cross-sectional area until remaining material can no longer support the load. A joint rated for decades of service may fail in months because degradation originated during fabrication. Radiographic and ultrasonic inspection are essential—not as optional checks, but as necessary verification tools, since the mechanisms governing failure operate at scales invisible to the eye yet dictate performance across meters of finished structure.
Joint efficiency as the key metric linking weld quality to part strength
Joint efficiency—the ratio of a welded joint’s strength to the base metal’s strength—is the definitive quantitative link between weld quality and structural performance. A well-executed full-penetration groove weld with appropriate filler metal can achieve 90–100% efficiency, transferring loads nearly as effectively as solid parent material. Partial-penetration joints or those containing permitted discontinuities typically operate at 60–80% efficiency. Values below 60% indicate critical quality deficiencies requiring rework or redesign. This single metric encapsulates the combined effects of soundness, bead geometry, and mechanical property compatibility. Designers select joint configurations and specify quality levels based on required efficiency targets: pressure vessels operating at elevated temperatures demand near-100% efficiency, while non-critical stiffeners may function adequately at 70%. AISI specifications and AWS structural codes embed joint efficiency considerations into mandatory design protocols precisely because the downstream safety implications are absolute.
Common Weld Defects and Their Direct Impact on Performance
Porosity, lack of fusion, and cracking: Stress concentration drivers in critical joints
Even microscopic weld imperfections act as severe stress concentrators, drastically reducing load-bearing capacity. Porosity, lack of fusion, and cracking are the most prevalent defects—each introducing a unique flaw geometry that amplifies local stress and diverts stress flow away from the intended load path.
| Defect Type | Stress Concentration Mechanism | Typical Impact on Load-Bearing Capacity |
|---|---|---|
| Porosity | Gas-entrapped cavities create spherical voids that act as notch-like stress raisers. | Reduces effective cross-sectional area; fatigue life can drop by up to 50%. |
| Lack of Fusion | Unbonded interfaces between weld metal and base metal form sharp, planar discontinuities. | Functions as a ready-made crack initiation site; joint efficiency falls below 70%. |
| Cracking | Linear fractures—whether hot or cold—present the sharpest possible stress concentrator. | Once a crack exceeds a critical length, unstable propagation leads to sudden, catastrophic failure. |
These defects are not cosmetic—they fundamentally undermine structural performance. For example, a 1 mm lack-of-fusion defect in a critical pipeline girth weld, undetected during fabrication, can grow to critical size under cyclic pressure within months.
Fatigue vs. brittle failure: How defect type dictates weld quality performance limits
Defect geometry directly governs failure mode under cyclic loading. Rounded porosity tends to initiate gradual fatigue failure—multiple voids serve as distributed crack nucleation sites, leading to slow crack growth over many cycles. In contrast, sharp, planar defects like lack of fusion or crack tips promote brittle fracture: extreme stress concentration enables rapid crack propagation with little plastic deformation—even at stress levels below the material’s yield point. In a fatigue-critical bridge girder, a cluster of pores might cause a detectable crack after 2 million cycles, whereas a single tight crack at the weld toe could trigger sudden failure after only 10,000 cycles. Thus, defect shape determines whether a structure provides warning before collapse—or fails without notice.
Mechanical Property Degradation: When Weld Quality Undermines Material Reliability
Tensile strength, ductility, and toughness losses from slag inclusions and heat-affected zone embrittlement
Slag inclusions and heat-affected zone (HAZ) embrittlement directly degrade mechanical properties. Slag inclusions—non-metallic particles trapped during solidification—disrupt metallurgical continuity and act as internal stress raisers. Even low-volume fractions reduce tensile strength by 5–10% and cut ductility by half. Meanwhile, HAZ embrittlement arises from rapid cooling and microstructural changes near the fusion line. Grain coarsening and formation of brittle phases like martensite can lower toughness by as much as 40% in quenched and tempered steels. The combined effect transforms the weld from a load-bearing element into a weak link. Meeting acceptance criteria under AWS D1.1 or ISO 5817 is not procedural formalism—it is the minimum threshold for preserving material reliability in service.
Real-World Consequences: Safety, Cost, and Lifecycle Implications of Poor Weld Quality
From rework delays to catastrophic failure: Quantifying the business impact of substandard weld quality performance
The business impact of poor weld quality extends far beyond the welding booth. Direct rework costs are staggering: correcting a single defective weld in a complex assembly can cost nine times more than performing it correctly the first time (American Welding Society, 2023). That figure excludes cascading schedule delays—halting overall project progress and triggering contractual penalties. Indirect costs are even more consequential: liability lawsuits, warranty repair or replacement obligations, and reputational damage that erodes future bidding opportunities. A single structural failure linked to weld quality can erase a company’s profit margin on a large project—and in some cases, threaten its viability.
Case insight: Alberta pipeline rupture (2019) — a failure rooted in undetected weld quality defects
A 2019 pipeline rupture in Alberta released over 1.4 million liters of produced water and was traced to hydrogen-induced cracking at a girth weld. Canada’s energy regulator determined the crack originated from a hard spot—a localized region of excessive hardness in the weld metal—that existing inspection protocols failed to identify during construction. The event incurred millions in environmental cleanup, regulatory fines, and production downtime. It underscored a critical truth: when weld quality defects evade detection in safety-critical applications, the lifecycle cost is not merely financial—it includes environmental harm, public safety risk, and irreversible erosion of stakeholder trust.
FAQ Section
-
What are microscopic discontinuities, and why are they critical?
Microscopic discontinuities like pores, cracks, or incomplete fusion create stress concentration points that can severely compromise structural integrity under operational loads.
-
How are weld defects such as porosity and lack of fusion inspected?
Non-destructive inspection methods like radiographic or ultrasonic testing are essential for identifying weld defects that compromise performance.
-
What is joint efficiency, and how is it calculated?
Joint efficiency is the strength ratio of the welded joint to the base material. It’s calculated based on weld type, execution quality, and adherence to specified standards.
-
What is the impact of poor weld quality on businesses?
Poor weld quality leads to increased rework costs, project delays, reduced product lifecycle, liability risks, and reputational damage.
-
How do defects dictate failure mode in welded structures?
Defect geometry determines whether failure occurs gradually through fatigue or rapidly through brittle fracture, influencing the structure's durability and safety.
Table of Contents
- Weld Quality and Structural Integrity: The Foundation of Part Performance
- Common Weld Defects and Their Direct Impact on Performance
- Mechanical Property Degradation: When Weld Quality Undermines Material Reliability
- Real-World Consequences: Safety, Cost, and Lifecycle Implications of Poor Weld Quality