 Small batches, high standards. Our rapid prototyping service makes validation faster and easier —
  EN
EN

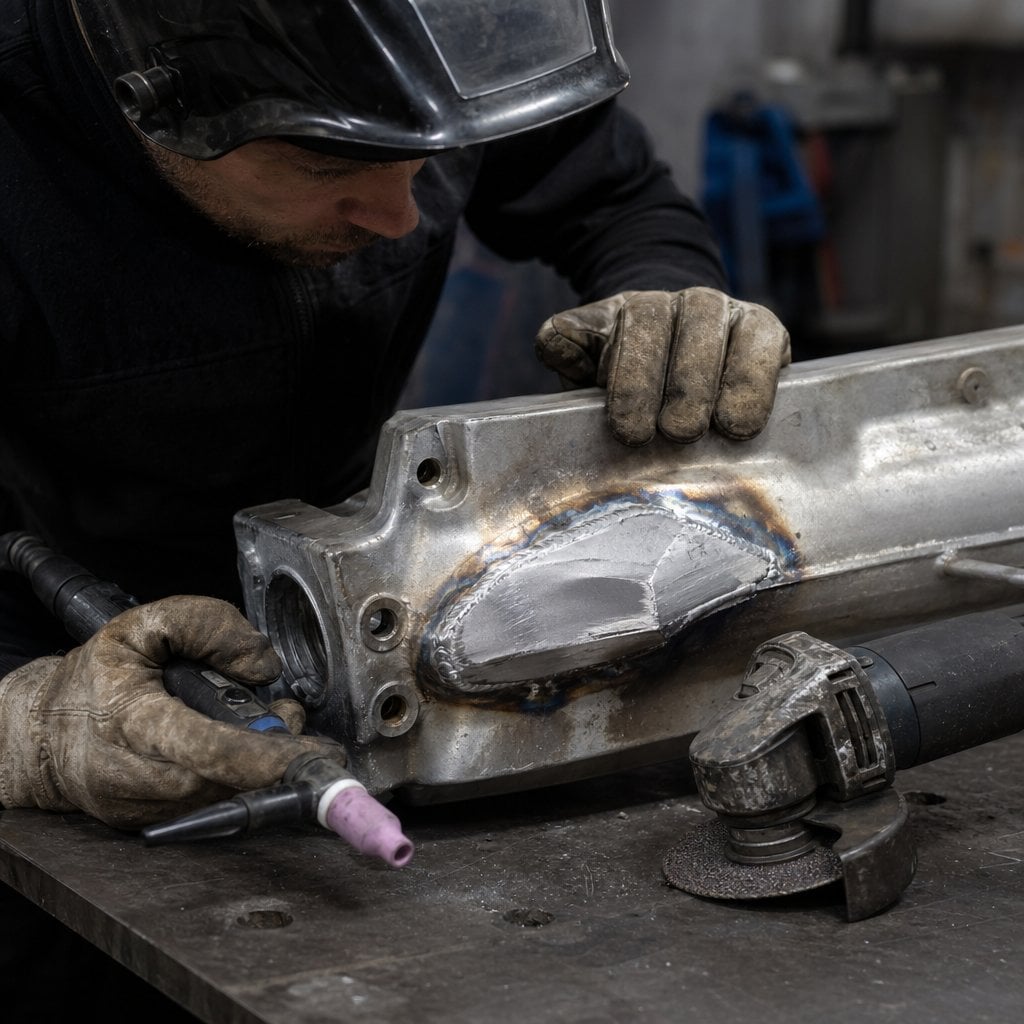
Visual Indicators of Weld Durability
Surface uniformity, consistent bead profile, and absence of stress-concentrating defects
A weld’s surface offers immediate insight into its internal integrity. Inspectors assess uniformity in bead width and height across the joint—consistent profiles reflect stable heat input, proper travel speed, and sound technique. Irregularities often signal operator inconsistency or power fluctuations, which compromise load-bearing capacity. Equally telling is the absence of visible stress concentrators: cracks, craters, and undercut. Undercut, for instance, creates sharp notches that dramatically elevate local stress and accelerate fatigue failure. Spatter and slag inclusions not only degrade surface quality but may mask subsurface flaws. Tools like fillet weld gauges, magnifying lenses, and straight edges enable objective evaluation. A smooth, continuous, defect-free bead strongly indicates adherence to optimal welding parameters—a reliable visual proxy for long-term durability.
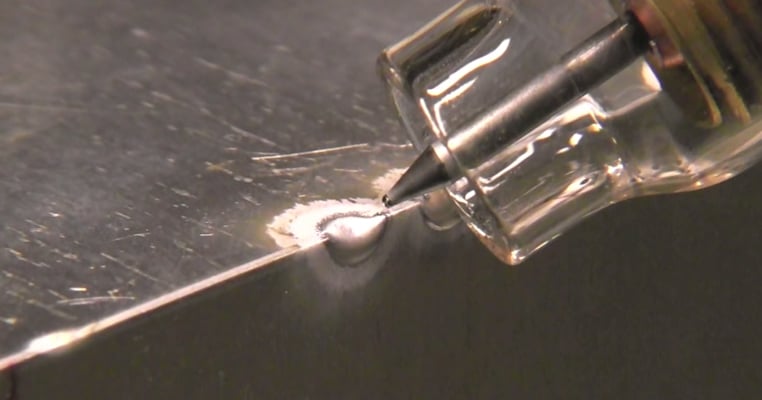
Color, oxidation patterns, and heat-affected zone (HAZ) width as proxies for thermal control and weld durability
Surface color and HAZ appearance serve as rapid, non-invasive indicators of thermal management. In TIG welding, straw or light silver hues suggest adequate shielding gas coverage and controlled heat input; blue, gray, or black discoloration signals overheating or gas contamination—both linked to embrittlement and reduced toughness. Similarly, a narrow, sharply defined HAZ reflects precise energy delivery, preserving base metal strength. A wide or diffuse HAZ often indicates excessive heat, which can overtemper microstructures and soften critical regions. Industry standards—including AWS D1.1 and ISO 5817—reference HAZ characteristics when defining acceptable thermal exposure limits. While visual assessment alone isn’t quantitative, pairing it with pyrometer readings and interpass temperature logs allows fabricators to confidently correlate surface evidence with underlying metallurgical soundness and long-term performance.
Non-Destructive Testing for Predicting Weld Durability
Non-destructive testing (NDT) bridges the gap between surface appearance and internal integrity. X-ray radiography and ultrasonic testing (UT) are the two most widely adopted methods for detecting subsurface flaws that visual inspection cannot reveal—and that directly govern fatigue resistance and service life. Radiography provides a permanent, two-dimensional image of internal structure, excelling at identifying volumetric defects such as porosity and slag inclusions. UT uses high-frequency sound waves to detect planar discontinuities like cracks and lack of fusion, offering superior depth resolution and real-time feedback. Together, they deliver complementary data essential for evaluating structural reliability—especially where cyclic loading, corrosion, or safety-critical operation demands proven internal soundness.
X-ray and ultrasonic testing to detect subsurface flaws affecting long-term fatigue resistance
X-ray radiography detects flaws based on density differentials, making it highly effective for volumetric imperfections. Per ASME BPVC Section V and ISO 17636, it reliably identifies porosity and inclusions as small as 2% of weld thickness under standard conditions. Ultrasonic testing, by contrast, is uniquely sensitive to planar flaws—particularly cracks and lack of penetration—that align poorly with radiation paths but pose the greatest risk under tensile or bending loads. Its ability to precisely locate, size, and characterize flaw orientation enables engineers to prioritize repairs and validate fitness-for-service. Because fatigue cracks typically initiate at internal discontinuities, early detection via these NDT methods is foundational to predicting how long a weld will retain strength and ductility in dynamic applications.
How NDT flaw characterization (size, location, orientation) informs weld durability and service-life estimation
Detecting a flaw is only the first step—its characterization determines engineering consequence. Size dictates stress concentration: larger flaws reduce effective load-bearing area and amplify local stresses. Location is equally decisive—flaws near the weld toe or root sit in high-stress zones and are far more likely to nucleate fatigue cracks than those centered in the weld crown. Orientation relative to principal stress direction governs propagation behavior: a crack perpendicular to applied stress grows rapidly, while one parallel may remain benign under similar loading. Fracture mechanics models—such as those codified in BS 7910 and API RP 579—use these three parameters to estimate remaining fatigue life and guide maintenance decisions. For example, a 1-mm inclusion near the weld face may be negligible, whereas a 1-mm crack at the root could reduce expected service life by up to 40%. This level of insight transforms NDT from a pass/fail gate into a predictive tool for structural longevity.
Critical Welding Defects That Compromise Weld Durability
Cracks, porosity, lack of fusion, and undercut — their mechanisms of durability degradation
Cracks represent the most severe threat to weld durability. Their sharp tips act as potent stress concentrators, enabling rapid propagation under cyclic loading—even at stresses well below yield—often resulting in sudden, catastrophic failure. Porosity introduces distributed voids that diminish effective cross-sectional area, lowering static strength and creating pathways for moisture and corrosive agents that accelerate environmental degradation. Lack of fusion constitutes a fundamental failure of metallurgical bonding: without full fusion, the weld cannot transfer load across the joint, rendering it structurally inert despite apparent continuity. Undercut erodes the base metal adjacent to the weld toe, thinning a region already subjected to peak bending and residual stresses—effectively creating a pre-existing notch that initiates fatigue cracking early in service. Collectively, these defects can cut fatigue life by more than half, which is why all major codes—including AWS D1.1, ISO 5817, and EN 1011—classify them as unacceptable in load-bearing welds without repair.
FAQ
What are the key visual indicators of a durable weld?
Key visual indicators include uniform bead width and height, absence of defects such as cracks and undercut, consistent oxidation patterns, and a narrow heat-affected zone (HAZ).
How can non-destructive testing predict weld durability?
Non-destructive tests such as X-ray and ultrasonic testing detect internal flaws like cracks and porosity that visual inspection cannot reveal. These tests complement surface evaluations by providing detailed insights into structural integrity and fatigue resistance.
What role do cracks, porosity, and lack of fusion play in weld durability?
Cracks concentrate stress and propagate under cyclic loading. Porosity reduces cross-sectional strength and invites environmental degradation. Lack of fusion disrupts load transfer across the joint, greatly compromising structural reliability.
Why is flaw characterization important in non-destructive testing?
Flaw characterization—determining size, location, and orientation—helps engineers estimate service life, prioritize repairs, and predict long-term performance.
How does surface coloration indicate weld quality?
Specific colors like straw or light silver in TIG welding indicate controlled heat input and adequate shielding gas, while blue, gray, or black discolorations signal overheating and potential embrittlement.
Table of Contents
- Visual Indicators of Weld Durability
- Non-Destructive Testing for Predicting Weld Durability
- Critical Welding Defects That Compromise Weld Durability
-
FAQ
- What are the key visual indicators of a durable weld?
- How can non-destructive testing predict weld durability?
- What role do cracks, porosity, and lack of fusion play in weld durability?
- Why is flaw characterization important in non-destructive testing?
- How does surface coloration indicate weld quality?