 Small batches, high standards. Our rapid prototyping service makes validation faster and easier —
  EN
EN

Understanding Visual Quality: Beyond Surface Roughness Metrics
Why Ra and Rz Alone Fail to Predict Fabricated Parts Visual Quality
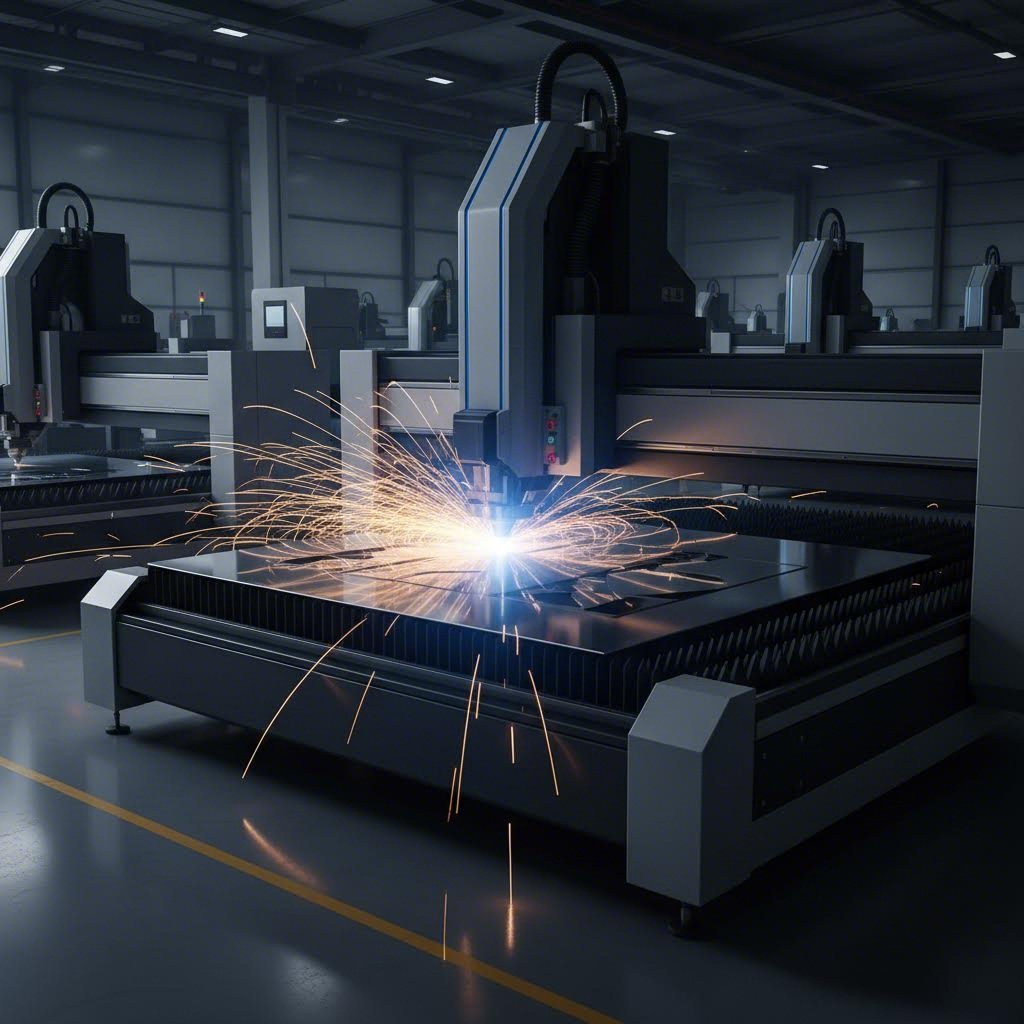
Surface roughness parameters Ra (average roughness) and Rz (average maximum height) measure only vertical profile deviations—ignoring lateral features like waviness, directional grain, and isolated defects. A stylus profilometer scans a single line, failing to capture area-wide characteristics such as scratches, pits, or discoloration that the human eye instantly detects. In a 2024 survey by a leading quality assurance firm, 68% of fabricated parts rejected for visual reasons had Ra and Rz values comfortably within specification. This gap arises because 2D amplitude metrics cannot describe texture uniformity, reflectivity, or how surface abnormalities interact with light. True visual quality demands a holistic assessment of texture-driven optical behavior—not just peak-to-valley statistics.
Human Perception vs. Instrumentation: Lighting, Viewing Angle, and Context in Visual Evaluation
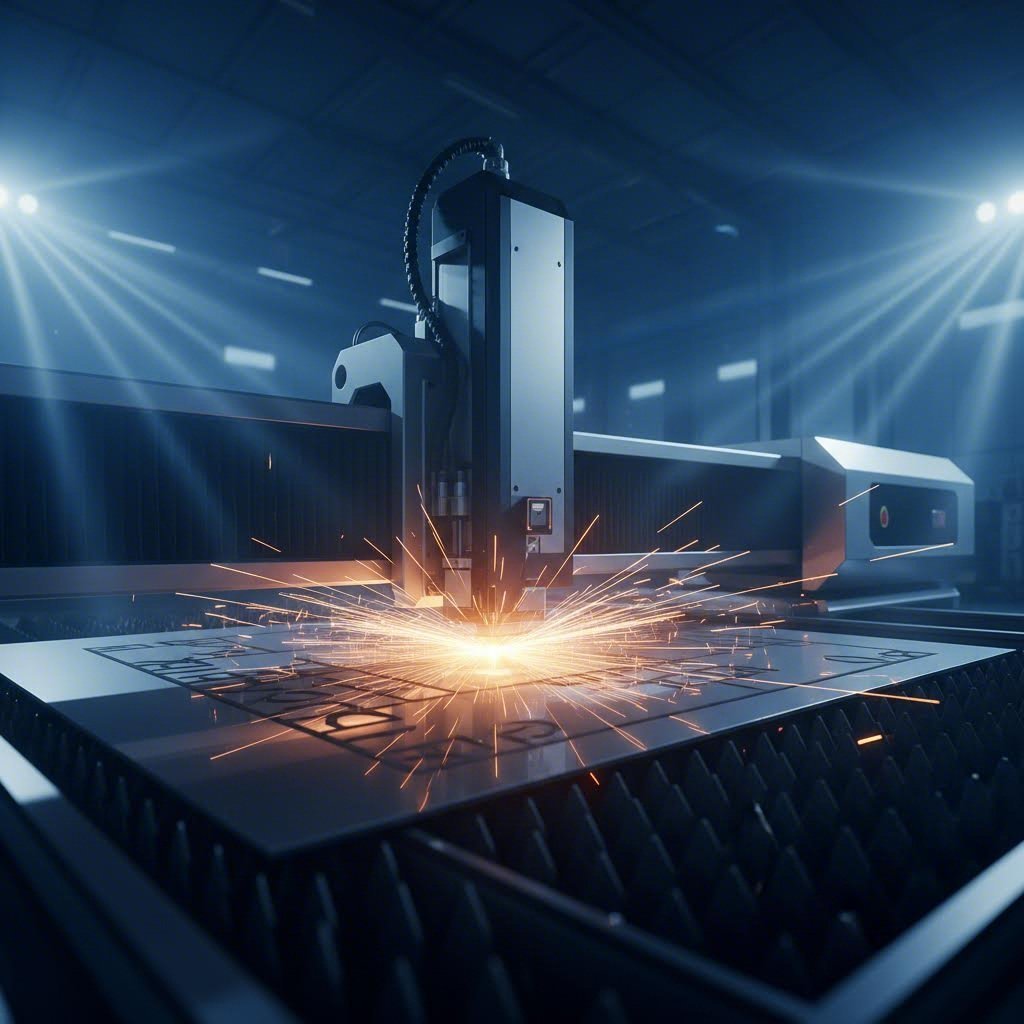
Human inspectors rely on contrast sensitivity, gloss perception, and color discrimination—capabilities profilometers lack. Directional lighting reveals haze or orange peel; diffuse illumination masks them. A viewing angle shift of just 15° can render directional polishing marks obvious—or invisible—demonstrating how optical context governs acceptability. As reported by the National Institute of Standards and Technology (2023), 40% of visually detected anomalies were missed by standard 2D roughness measurements, largely because instrument cut-off filters smooth the very micro-texture that draws the eye. Valid visual evaluation therefore requires standardized lighting conditions, defined viewing distances, and acceptance criteria explicitly aligned with real-world human judgment—not just machine-generated numbers.
Controlling Surface Appearance Through Precision Post-Processing
Precision post-processing directly defines fabricated parts visual quality by reshaping surface texture, uniformity, and light interaction. Two primary routes—mechanical finishing and chemical treatments—allow engineers to eliminate layer lines, adjust gloss, lock in color, and preserve dimensional accuracy.
Mechanical Finishing for Light Uniformity: Blasting, Polishing, and Directional Grain Consistency
Mechanical processes physically abrade or hammer the surface to create even, predictable light scattering. Controlled blasting with spherical media levels peaks without distorting dimensions; glass-bead blasting, for example, reduced Ra from 12 µm to under 3 µm on stainless steel parts (Precision Finishing Review). Polishing compounds remove residual tool marks and deliver mirror finishes critical for reflectors or consumer-facing enclosures. When specular highlights must flow uniformly, directional grain finishing—achieved via belt sanding or vibratory tumbling with aligned media—creates consistent brushed patterns that hide minor scratches and fingerprints. Success depends on tight alignment between process parameters (pressure, media size, cycle time) and material hardness and geometry, preventing over-processing that rounds edges or smears fine features.
Chemical & Electrochemical Treatments: Anodizing, Passivation, and Etching for Color Stability and Reflectivity
Chemical processes alter surface composition to lock in color and corrosion resistance without mechanical contact—ideal for complex internal channels. Anodizing grows a ceramic-like oxide layer on aluminum that accepts organic dyes; testing confirms color stability exceeding 10 years in outdoor exposure (Coatings Technology, 2023). Passivation removes free iron from stainless steel using citric or nitric acid, halting rust bloom that compromises appearance. For a uniform matte finish, controlled etching dissolves a thin surface layer—erasing micro-defects while preserving overall geometry. Electrochemical methods like electropolishing selectively remove atomic peaks, boosting reflectivity and reducing Ra from 0.8 µm to below 0.1 µm. Each treatment must be tailored to alloy composition and end-use environment to avoid pitting or hazing—ensuring lasting color depth and reflectance across the product’s service life.
Ensuring Weld Aesthetics as a Core Component of Fabricated Parts Visual Quality
Weld Geometry, Heat Input Control, and Fit-Up Precision for Seamless Visual Continuity
Weld geometry dictates the visible joint profile: a uniform, slightly convex bead with consistent width and smooth tie-in at the toes creates seamless visual continuity with the parent material. Excessive reinforcement or undercut disrupts this flow—introducing shadows and drawing attention to imperfections. Heat input control is equally vital: overheating causes discoloration, warping, and coarse grain structure that degrades surface finish, while insufficient heat leads to incomplete fusion and an irregular bead. Precise parameter management maintains a narrow heat-affected zone essential for a clean, metallic sheen. Fit-up precision ensures joint gaps and misalignments don’t translate into uneven weld faces; tight butted edges and consistent root openings enable steady, uninterrupted bead deposition. The result is a cohesive, aesthetically refined assembly—meeting the exacting standards of architectural, automotive, and consumer markets where visual quality serves as a key competitive differentiator.
Validating and Sustaining Visual Quality with AI-Powered Automated Inspection
Deep Learning Models Trained on Real Defect Datasets (Scratches, Discoloration, Spatter)
Deep learning models trained on comprehensive, real-world defect datasets—including scratches, discoloration, and weld spatter—can identify subtle anomalies often overlooked by human inspectors. One industrial system achieved 99.7% accuracy across 27 defect types, proving AI-powered inspection not only detects flaws earlier but also drastically reduces false positives—safeguarding visual quality throughout production. Effectiveness hinges on training data breadth and fidelity, requiring close collaboration between quality engineers and data scientists to represent all relevant defect signatures and ensure models adapt to emerging patterns without full retraining.
Integrating AOI into Production Workflows to Reduce Subjectivity While Maintaining Throughput
Integrating Automated Optical Inspection (AOI) into production workflows replaces subjective human judgment with consistent, data-driven decisions. According to McKinsey, AI-driven visual inspection boosts defect detection accuracy by up to 90%, significantly cutting downstream rework. With the global AI vision market surpassing $4.13 billion in 2024, manufacturers now achieve higher throughput without compromising standards. AOI systems inspect parts at line speed—capturing high-resolution images under controlled lighting and automatically classifying defects—eliminating operator fatigue, ensuring uniform standards across shifts, and freeing skilled inspectors for root cause analysis and continuous process improvement.
Frequently Asked Questions
Why do Ra and Rz metrics fail to fully capture visual quality?
Ra and Rz metrics only measure vertical profile deviations and ignore lateral features like waviness, directional grain, and isolated defects. They do not account for texture uniformity, reflectivity, or surface abnormalities that affect visual quality.
What role does human perception play in visual quality assessment?
Human perception relies on contrast sensitivity, gloss perception, and color discrimination, while lighting, viewing angle, and context all affect how visual quality is judged. Instruments like profilometers lack these capabilities.
How can precision post-processing improve surface appearance?
Precision post-processing uses mechanical finishing (e.g., blasting, polishing) and chemical treatments (e.g., anodizing, passivation) to adjust gloss, uniformity, and light interaction, enhancing the overall visual quality of fabricated parts.
What factors are critical for ensuring weld aesthetics?
Key factors include weld geometry, heat input control, and fit-up precision. These elements contribute to seamless visual continuity and an aesthetically refined assembly.
How can AI improve visual quality inspection?
AI-powered inspection systems use deep learning models to detect subtle anomalies often missed by humans, ensuring consistent and accurate defect detection, which increases production quality and reduces rework.
Table of Contents
- Understanding Visual Quality: Beyond Surface Roughness Metrics
- Controlling Surface Appearance Through Precision Post-Processing
- Ensuring Weld Aesthetics as a Core Component of Fabricated Parts Visual Quality
- Validating and Sustaining Visual Quality with AI-Powered Automated Inspection
- Frequently Asked Questions