 Small batches, high standards. Our rapid prototyping service makes validation faster and easier —
  EN
EN


Root Causes of Metal Surface Defects by Manufacturing Process
Understanding why metal surface defects occur requires examining each stage of fabrication. Different processes introduce distinct imperfections that compromise both appearance and structural integrity.
Casting Defects: Gas Porosity, Shrinkage, and Mold-Related Imperfections
Trapped gas creates small voids—porosity—when air isn’t fully expelled from the mold or when molten metal cools too rapidly. Shrinkage defects arise from uneven contraction during solidification, leaving internal cavities or surface depressions. Mold-related issues—including sand inclusions, cracks, or erosion—transfer rough textures onto the cast part. These flaws weaken mechanical performance and often trigger rework or rejection. Proper gating design, controlled cooling rates, and effective degassing significantly reduce their incidence.
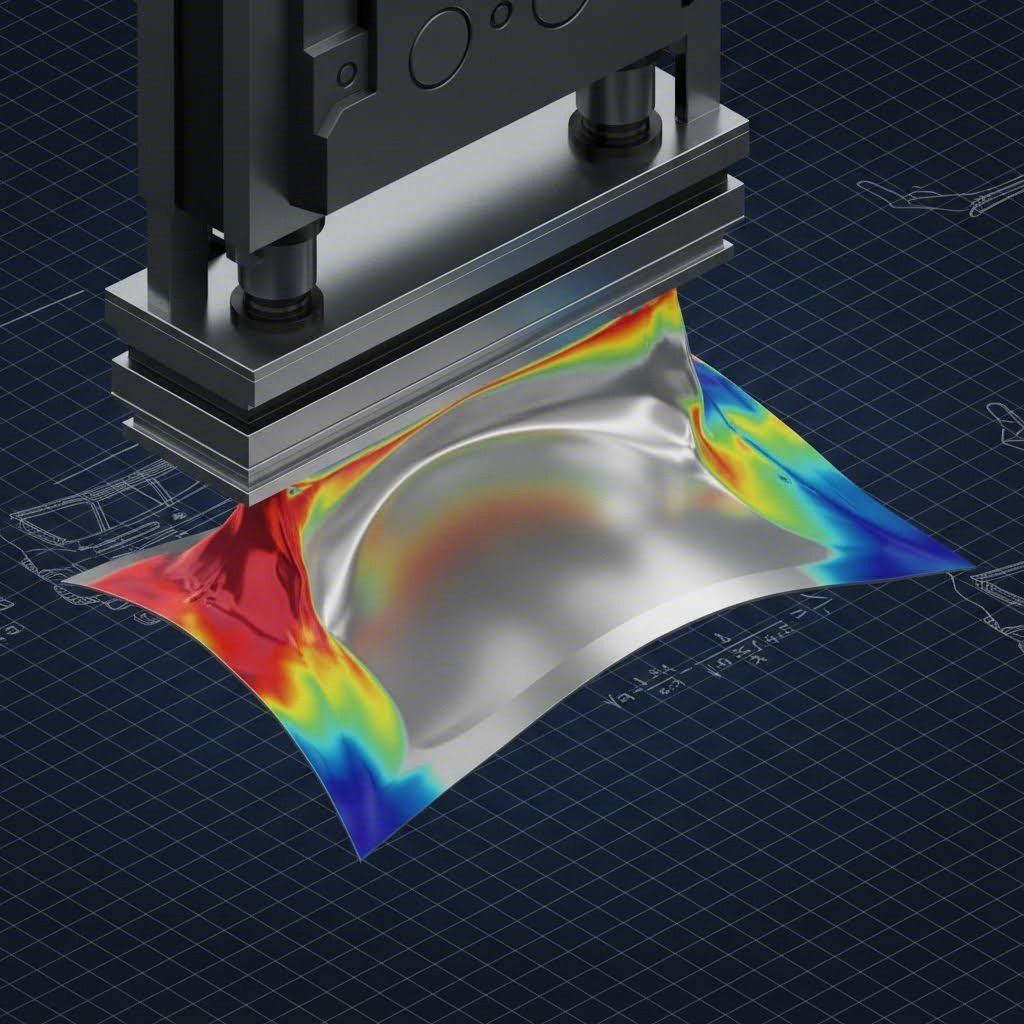
Forming Defects: Tears, Burrs, Scratches, and Oxide Scale in Stamping and Forging
Stamping and forging subject metal to high mechanical stress, leading to characteristic surface flaws. Tears occur when localized ductility is exceeded—especially at sharp bends or thin edges. Burrs form from worn dies or incorrect punch-to-die clearance. Scratches stem from friction with contaminated or rough tooling surfaces. In hot forging, oxide scale develops as metal reacts with ambient oxygen, forming a brittle layer prone to flaking. Such defects impair dimensional accuracy and may initiate service-life cracking. Mitigation hinges on controlled strain rates, consistent lubrication, and routine die inspection and maintenance.
Handling and Environmental Defects: Dents, Corrosion, and Abrasions Pre- and Post-Processing
Even flawlessly processed parts can sustain damage before or after manufacturing. Dents result from impact with heavy objects; abrasions occur during sliding contact with rough racks or conveyors; corrosion initiates when moisture, residual oils, or salts remain on unprotected surfaces—particularly in humid or coastal environments. Though seemingly superficial, these defects can evolve into functional failures under load or exposure. Padded fixtures, scheduled cleaning protocols, and climate-controlled storage are proven, low-cost interventions that substantially lower this risk.
Process Control Strategies to Prevent Metal Surface Defects
Optimizing Melting, Degassing, and Thermal Profiles to Eliminate Porosity and Oxidation
Porosity and oxidation originate in the melt if temperature, atmosphere, and timing lack precision. Vacuum degassing removes dissolved hydrogen and oxygen—reducing porosity by up to 60% in validated industrial applications. A stable thermal profile prevents localized overheating that accelerates oxidation scaling, while inert gas shielding during pouring minimizes reactive gas exposure. Real-time sensors monitoring melt temperature, pressure, and gas content enable closed-loop adjustments. This integrated control ensures a homogeneous, clean melt—directly lowering the incidence of internal voids and surface oxide layers.
Ensuring Die Precision, Lubrication Consistency, and Rolling Uniformity
Die wear and inconsistent lubrication are leading causes of scratches, tears, and burrs in formed components. Dies should be inspected regularly for micro-cracks and polished to a surface finish of Ra ≤ 0.8 µm to preserve dimensional fidelity. A uniform, controlled lubricant film reduces friction and prevents galling—especially critical with high-strength alloys. In rolling, maintaining precise roll gap and tension eliminates edge cracks and surface waviness. Applying statistical process control (SPC) to parameters like lubricant viscosity and roll speed allows early detection of process drift, keeping surface defect rates consistently within specification.
Design, Material, and Tooling Decisions That Reduce Metal Surface Defect Risk
Early decisions in geometry, material grade, and die design determine whether a part emerges with a pristine finish—or with cracks, tears, or porosity. Internal corners should be rounded to at least one times the material thickness to avoid stress concentrations that initiate cracking during forming. Bend radii should equal or exceed material thickness; tighter radii induce micro-fractures on the outer fiber, especially in hardened alloys. Relief cuts near bends help prevent edge tearing and distortion, while simplified geometries reduce the number of tooling hits—lowering cumulative risk of die-related scratches and burrs.
Material selection directly influences surface defect susceptibility. Annealed aluminum, for example, accommodates tighter bends without cracking, whereas high-strength steels require larger radii and careful lubrication management. Surface finish specifications also matter: an optimal Ra of 0.8–3.2 µm balances wear resistance with low friction—preventing galling and excessive tool wear. Precise die alignment and repeatable lubrication delivery further minimize friction-induced tears and oxide scale formation. Addressing these factors during design—not after production starts—eliminates many common surface defects at the source.
Robust Inspection and Quality Control for Early Detection of Metal Surface Defects
Integrating Visual, Ultrasonic, and Magnetic Particle Testing into Production Workflow
Early detection relies on a layered, process-integrated inspection strategy. Routine visual checks identify obvious flaws—scratches, dents, or gross discoloration—while ultrasonic testing reveals subsurface voids and delaminations. Magnetic particle inspection detects fine surface and near-surface cracks in ferromagnetic materials. Embedding these non-destructive methods at critical handoff points—after casting, post-forming, and before final finishing—enables intervention before costly downstream operations. This proactive workflow reduces scrap and rework, prevents field failures, and ensures final parts meet both functional and aesthetic quality requirements.
FAQ
What are the common causes of metal surface defects in casting?
The common causes include gas porosity due to trapped air, shrinkage defects from uneven contraction during cooling, and mold-related imperfections such as sand inclusions or surface roughness.
How do forming processes contribute to metal surface flaws?
Forming processes like stamping and forging can cause tears, burrs, scratches, and oxide scale due to excessive stress, improper die clearance, contaminated tooling, or hot forging reactions with oxygen.
Can environmental factors lead to metal surface defects?
Yes, environmental factors such as impacts, abrasions during handling, or exposure to moisture and salts can cause dents, abrasions, and corrosion, particularly in humid or coastal environments.
What process controls can help prevent surface defects in metals?
Optimizing melting, degassing, maintaining consistent thermal profiles, ensuring die precision, and applying statistical process control to critical parameters all help minimize defects.
What design and material considerations reduce surface flaw risks?
Ensuring adequate bend radii, relief cuts, rounded internal corners, optimal material selection, and proper lubrication during forming can prevent many surface defects.
How can inspection methods detect surface defects early?
Visual checks, ultrasonic testing, and magnetic particle inspection embedded into production workflows identify surface and subsurface flaws before further processing.
Table of Contents
- Root Causes of Metal Surface Defects by Manufacturing Process
- Process Control Strategies to Prevent Metal Surface Defects
- Design, Material, and Tooling Decisions That Reduce Metal Surface Defect Risk
- Robust Inspection and Quality Control for Early Detection of Metal Surface Defects
-
FAQ
- What are the common causes of metal surface defects in casting?
- How do forming processes contribute to metal surface flaws?
- Can environmental factors lead to metal surface defects?
- What process controls can help prevent surface defects in metals?
- What design and material considerations reduce surface flaw risks?
- How can inspection methods detect surface defects early?