 Small batches, high standards. Our rapid prototyping service makes validation faster and easier —
  EN
EN

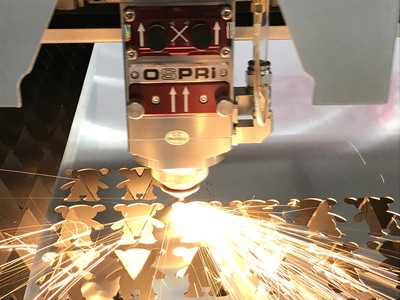
Dimensional Accuracy and Tolerance Compliance
Accurately defining dimensions and tolerances is non-negotiable in machining drawing review. Missing or unclear specifications lead to increased scrap rates (>15%, SME Report 2023) and functional failure risks.
Clarity and Completeness of Dimensioning
Every critical feature — holes, slots, threads — must be explicitly dimensioned with unambiguous tolerances. Avoid implied dimensions or redundant callouts that conflict with Geometric Dimensioning and Tolerancing (GD&T) controls. Reference planes and zero points must be clearly defined to prevent misalignment of the machining coordinate system. Incomplete datum references cause over 80% of GD&T interpretation delays, per NIST’s 2022 machining error analysis.
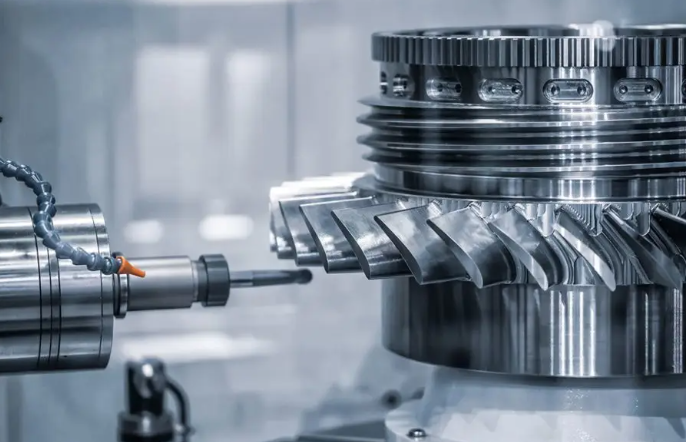
GD&T Application per ASME Y14.5 and Functional Intent
Apply GD&T symbols in accordance with ASME Y14.5–2018 (the current standard, superseding Y14.5M-1994) to control form, orientation, and position relative to functional datums. Coordinate tolerancing creates inefficient square tolerance zones — for example, four ∅0.2 mm holes positioned with ±0.1 mm linear tolerance permit diagonal errors up to 0.14 mm. GD&T’s cylindrical positional tolerance (e.g., Ø0.2 mm) eliminates directional bias and ensures functional fit regardless of error vector. Datum features must align with actual assembly interfaces to preserve design intent.
Tolerance Stack-Up Analysis and Fit/Function Validation
Perform worst-case or statistical (e.g., Monte Carlo) tolerance stack-up analysis across full assemblies. Over-tolerancing a shaft by just 5 μm — when mating hole tolerances allow ±15 μm — wastes cycle time and increases tool wear unnecessarily. Aggregate variation must stay within engineering limits: for instance, gear backlash <30 μm requires cumulative positional runout ≤25 μm, per AGMA Standard 2000-A88. Validate virtual stack-ups in CAD before final approval to catch interference or clearance issues early.
Drawing Completeness and Shop-Floor Readiness
View Selection, Sectional Clarity, and Unambiguous Notes
Orthographic views, sections, and details must be selected to eliminate ambiguity — front, top, side, and auxiliary or sectional views included as needed. Section lines, hatch patterns, and callouts must follow ASME Y14.3 to ensure consistent interpretation by operators and inspectors. Notes should be concise, placed adjacent to relevant features, and avoid vague language like “finish this side.” Explicit callouts for hidden features, radii, chamfers, and thread depths prevent costly misinterpretations during setup.
Material, Surface Finish, Heat Treatment, and Assembly Requirements
The drawing must specify material grade (e.g., AISI 4140, ASTM A572 Grade 50), surface finish (Ra values with orientation where critical), heat treatment (e.g., “Quench & temper to 45–50 HRC, minimum core hardness 38 HRC”), and any assembly-level constraints (e.g., “Must assemble with part XYZ without force”). Missing or incomplete data forces assumptions — a callout like “Harden to 45 HRC” without case depth or core hardness risks premature wear or fracture. Similarly, unspecified surface finish orientation can compromise sealing or bearing performance. Including these elements in the machining drawing review ensures alignment between design intent and production capability.
Design for Manufacturability (DFM) Assessment
A machining drawing review must include a Design for Manufacturability (DFM) assessment to identify production issues before metal is cut. Early DFM evaluation prevents expensive redesigns and ensures the part can be made efficiently — using standard tooling, common setups, and achievable process capabilities.
Machinability Constraints: Tool Access, Feature Geometry, and Setup Feasibility
Engineers must verify whether standard cutting tools can access all features. Deep cavities, internal corners under 0.030″ radius, and thin walls (<3× thickness-to-height ratio) often require specialty tooling, multiple setups, or slower feeds — driving up cost and cycle time. A single inaccessible pocket can increase total machining time by 40% or more. Reviewing tool diameter-to-depth ratios, wall thicknesses, and minimum internal radii early enables adjustments that support off-the-shelf tooling and simplified fixturing.
Proactive Scrap and Rework Prevention Through Early Feedback
Flagging manufacturability issues before release to production cuts scrap rates significantly. Manufacturing engineers routinely spot tolerance conflicts (e.g., tighter positional tolerance than achievable with available CMM resolution), material limitations (e.g., specifying Ti-6Al-4V for a high-volume part without evaluating alternative alloys), or missing datum structures that undermine inspection repeatability. Routing this feedback to design teams enables rapid, low-risk revisions — often avoiding weeks of delay. A structured DFM loop also surfaces hidden constraints like insufficient draft for cast features or unrealistic Ra 0.2 µm finishes on large flat surfaces. Implemented proactively, this reduces rework costs by up to 30% and shortens lead times across engineering and shop-floor handoffs.
Inspection Readiness and Quality Assurance Alignment
A robust machining drawing review integrates Quality Assurance (QA) from the outset — ensuring inspection methods, tools, and personnel capabilities align with specified dimensions, tolerances, and finishes. Standardized procedures — including documented acceptance criteria, calibrated measurement equipment (e.g., CMMs traceable to NIST standards), and clear reporting protocols — must accompany every drawing. Factory audits verify that inspection workflows match existing resources; for medium-to-low volume batches, upfront readiness reviews are especially critical to mitigate environmental variables (e.g., thermal drift affecting micrometer readings or CMM accuracy). Proactive alignment minimizes deviations, supports full traceability, and prevents costly rework caused by late-stage QA disconnects.
Frequently Asked Questions (FAQ)
Why is dimensional accuracy so important in machining?
Dimensional accuracy ensures the functional performance of parts while minimizing scrap rates and rework, which reduces costs and improves reliability.
What is GD&T, and why is it preferred in machining drawings?
GD&T (Geometric Dimensioning and Tolerancing) is a standardized system for defining and communicating tolerances. It is preferred because it controls form, orientation, and position effectively while reducing ambiguity compared to traditional coordinate tolerancing.
How does a DFM assessment benefit machining processes?
A DFM (Design for Manufacturability) assessment identifies potential production challenges early, ensuring efficient manufacturing, reducing costs, and preventing delays due to redesigns.
What are tolerance stack-ups, and why are they analyzed?
Tolerance stack-ups assess the cumulative dimensional variations in an assembly to ensure fit and function without interference or excessive clearance.
Why include QA considerations in machining drawing reviews?
Incorporating QA ensures that inspection methods and tools align with the specified dimensions and tolerances, preventing production and quality issues later.