 Small batches, high standards. Our rapid prototyping service makes validation faster and easier —
  EN
EN


Surface Flatness Enables Reliable Sealing and Leak-Free Mating
The integrity of a fluid system hinges on the ability of two mating surfaces to form a continuous, gap-free barrier—surface flatness being the primary geometric factor governing this capability. Even the most robust gasket or O-ring cannot compensate for micro-scale channels created by non-planar surfaces.
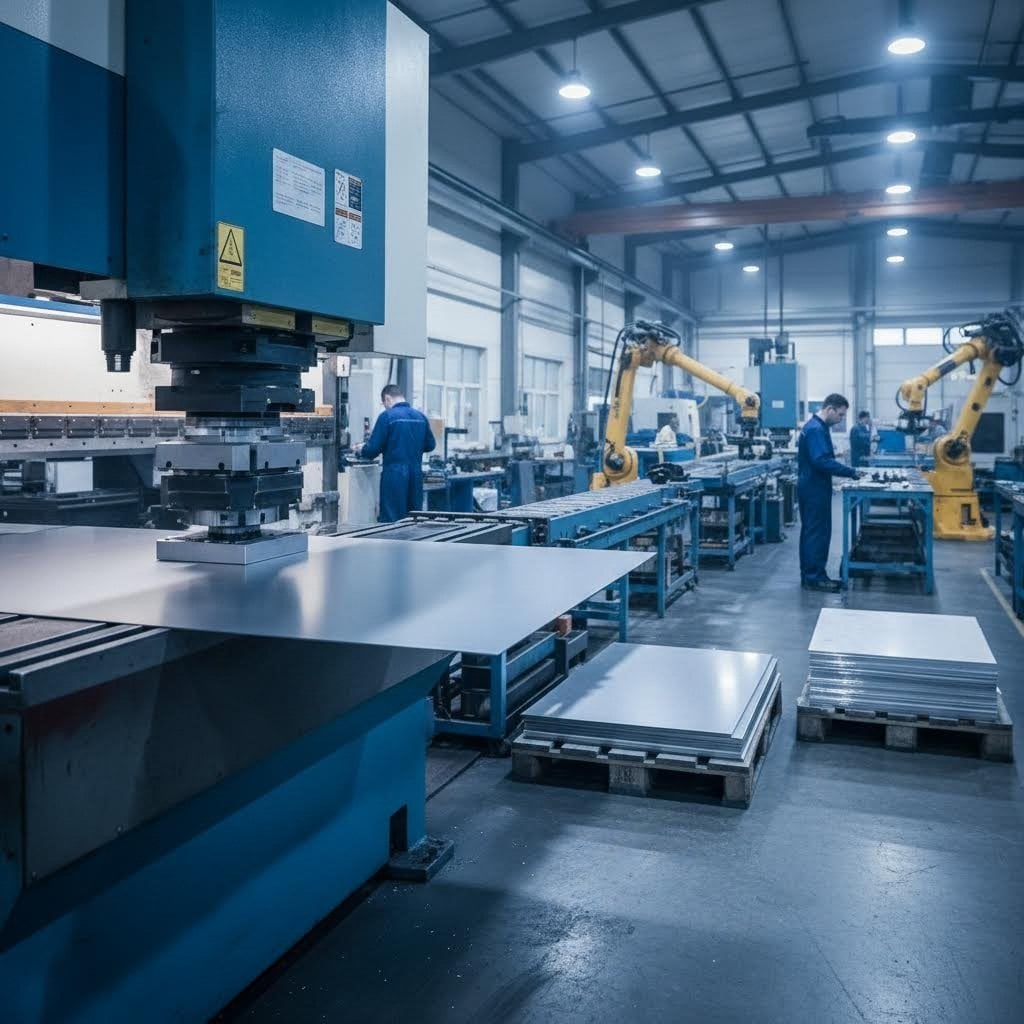
How micro-scale deviations compromise gasket compression and seal integrity
A gasket functions only when fully and uniformly compressed across its entire profile. Microscopic peaks and valleys disrupt this uniformity: compressive load concentrates on high points while low points remain under-compressed. This creates two failure modes. First, voids at low points become predictable leakage paths—gasket material cannot fully conform under standard bolting stress, leaving open channels for pressurized media. Second, excessive localized stress at high points causes plastic deformation or crushing, degrading the gasket’s resilience and long-term recovery.
Precision mechanical seals exemplify the required control: functional flatness is often specified at 2–3 Helium light-bands (≈0.00003 in / 0.0008 mm), ensuring an optically flat contact area that eliminates micro-gaps serving as nucleation sites for leakage.
Real-world failure analysis: 0.05 mm flatness deviation causing system-level leakage in hydraulic manifolds
In high-pressure hydraulic systems, seemingly minor flatness errors can trigger cascading failures. A documented case traced persistent system-level leakage in a hydraulic manifold to a single flange face with a 0.05 mm concavity—undetectable visually but sufficient to prevent the O-ring from achieving minimum design-specified compression. Under peak pressure, this localized gap initiated a capillary leak path; high-velocity fluid rapidly eroded the elastomer, escalating a minor weep into catastrophic failure. The incident caused immediate downtime and required full disassembly and re-machining—demonstrating how one geometric defect can propagate into major operational and financial loss.
Surface Flatness Prevents Wobble, Binding, and Fixture Misalignment
Contact mechanics: Why non-flat surfaces reduce effective bearing area and induce rotational instability
Flatness governs true contact area between mating components. Perfectly flat surfaces distribute load evenly, minimizing contact stress. Non-flat surfaces make initial contact only at isolated high points—sharply reducing effective bearing area and concentrating stress. This accelerates wear and establishes pivot points, inducing wobble due to unstable support and binding as parts shift into lower-energy, misaligned positions. In precision fixtures or dynamic assemblies—such as robotic end-effectors or coordinate measurement setups—even sub-micron flatness deviations cause repeatable orientation shifts, resulting in fixture misalignment, measurement non-repeatability, and compromised rigidity and positional certainty.
Surface Flatness Governs Thermal, Electrical, and Mechanical Interface Performance
Surface flatness directly determines interface quality across thermal, electrical, and mechanical domains. Subtle deviations introduce air gaps that degrade performance and undermine system reliability.
Quantifying performance loss: 0.02 mm flatness error increasing thermal contact resistance by 40% (NASA JPL data)
Thermal contact resistance depends solely on real solid-to-solid contact area—not apparent overlap. Under typical loads, only 1–10% of nominal area actually contacts due to surface asperities; heat flows exclusively through these sparse conduction spots. Larger-scale flatness errors widen interfacial gaps, further shrinking the conductive path. NASA JPL measurements confirm that a 0.02 mm flatness deviation increases thermal interface resistance by 40%. This forces more heat through fewer pathways, elevating junction temperatures and accelerating degradation. In high-power-density applications—like RF amplifiers or IGBT modules—the added thermal barrier can push junctions beyond safe limits, halving mean time between failures. While designers may offset this with thicker, higher-conductivity interface materials, those solutions add cost and bulk. Maintaining flatness within 0.02 mm preserves thin bond lines and leverages the intrinsic thermal conductivity of base materials.
Electrical continuity risks in grounding interfaces due to localized air gaps from surface irregularity
Grounding connections require continuous, low-impedance paths to safely dissipate fault currents and maintain electromagnetic shielding. Non-flat surfaces introduce insulating air pockets that raise contact resistance. A dispersion of just 0.03 mm can leave less than half the nominal area truly conductive. During high-current faults, constricted contact spots may overheat, melt, or arc—corroding the interface and compromising safety. In EMC-critical applications, irregular surfaces break Faraday cage continuity, permitting energy leakage and signal distortion. Sensitive analog circuits and high-speed digital links suffer particularly: fluctuating contact resistance injects noise onto ground references. Vibration or thermal cycling exacerbates the issue by causing intermittent “chatter” at the interface, accelerating fretting corrosion. Controlling flatness to within 0.01–0.02 mm ensures >90% of the nominal contact area remains conductive—delivering stable, low-impedance bonds essential for personnel safety and signal integrity.
Achieving Target Surface Flatness: Key Manufacturing and Metrology Considerations
Achieving precise surface flatness demands tight integration of manufacturing process control and advanced metrology. Minor deviations readily propagate into assembly failures: a 2024 industry survey found that over 48% of precision machining rejections stem directly from flatness-related issues.
In CNC milling, proven strategies include stress-relieving workpieces before final cuts, optimizing toolpaths to balance cutting forces, and using rigid, low-vibration fixturing to prevent in-process distortion. For thin or complex geometries—such as stamped metal enclosures—multi-stage forming with pre-compensated die designs has demonstrated consistent production flatness within 0.05 mm.
Verification requires rigorous metrology. Coordinate Measuring Machines (CMMs) equipped with touch probes or non-contact sensors enable dense surface mapping—often collecting tens of thousands of points across a 300×300 mm area—and apply least-squares plane fitting per ASME Y14.5 to quantify deviations. Laser scanning and 3D profilometry complement CMMs by rapidly capturing form and waviness, while interferometers deliver sub-micron resolution for ultra-precision components. Embedding these techniques into statistical process control allows manufacturers to monitor process capability (Cpk > 1.33) and detect drift before it compromises critical flatness specifications. It is this combined discipline of controlled manufacturing and high-resolution metrology that ensures every mating surface meets the demanding tolerances of modern precision assemblies.
FAQ
What is surface flatness, and why is it important?
Surface flatness refers to the geometric precision of a surface, ensuring it is level and smooth. It is crucial for reliable sealing, load distribution, and optimal performance across thermal, electrical, and mechanical interfaces.
How do micro-scale surface deviations affect sealing performance?
Micro-scale deviations create peaks and valleys that disrupt uniform gasket compression. These gaps can lead to leakage paths and localized stress, compromising seal integrity and durability.
How can flatness errors impact thermal and electrical performance?
Surface irregularity introduces air gaps, increasing thermal resistance and reducing electrical conductivity. This can degrade performance, cause overheating, and accelerate component wear.
What manufacturing techniques are used to ensure flatness?
Techniques include stress-relieving workpieces, optimizing cutting toolpaths, and utilizing low-vibration fixturing. Precision metrology tools like CMMs and laser scanners are used to verify flatness specifications.
What happens if flatness specifications are not met in hydraulic systems?
Even small flatness errors can prevent proper O-ring sealing, leading to capillary leaks, erosion, and eventual system failure. These issues can result in costly downtime and repairs.
Table of Contents
- Surface Flatness Enables Reliable Sealing and Leak-Free Mating
- Surface Flatness Prevents Wobble, Binding, and Fixture Misalignment
- Surface Flatness Governs Thermal, Electrical, and Mechanical Interface Performance
- Achieving Target Surface Flatness: Key Manufacturing and Metrology Considerations
-
FAQ
- What is surface flatness, and why is it important?
- How do micro-scale surface deviations affect sealing performance?
- How can flatness errors impact thermal and electrical performance?
- What manufacturing techniques are used to ensure flatness?
- What happens if flatness specifications are not met in hydraulic systems?