 Small batches, high standards. Our rapid prototyping service makes validation faster and easier —
  EN
EN


The Automation Readiness Threshold: Why Part-Level Fitness Determines System Success
Why 68% of Automated Assembly Projects Fail at the Part Level
Despite significant capital investment in robotics and control systems, automated assembly projects frequently underperform. A 2023 industry survey of discrete manufacturers found that 68% fail to meet productivity targets within the first year—most commonly due to part-level incompatibility. Components with inconsistent geometries, undefined tolerances, or poor handling characteristics disrupt feeding, orientation, and mating sequences. A single out-of-spec part can jam a vibratory bowl, crash a pick-and-place sequence, or force emergency stops—triggering cascading losses in cycle time, scrap, and operator confidence. In many cases, automation doesn’t solve underlying design weaknesses—it exposes them. Manufacturers who skip formal part readiness assessment often discover, months and hundreds of thousands of dollars later, that the problem wasn’t the assembly system—it was the part.
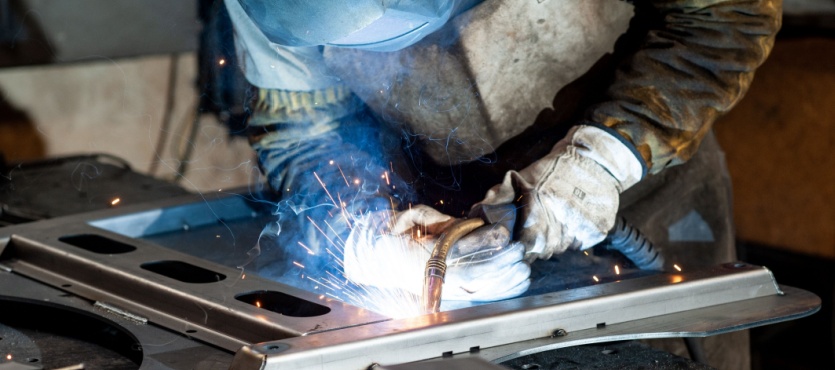
Readiness as a System Property: Integrating Design, Tolerance, and Handling Behavior
Part readiness is not a static checklist—it’s a dynamic system property linking design intent, tolerance stack-up, and real-world handling behavior. A part meeting ISO 2768 general tolerances may still fail in automated feeding if its center of gravity causes unstable orientation on a conveyor, defeating vision-guided correction. Integrating tolerance analysis with handling simulation—such as finite element modeling of vibration response—ensures nest stability and release consistency are designed in, not inspected in. Leading manufacturers now treat readiness as a continuous feedback loop: geometry informs tolerance allocation, which defines handling parameters, which validate design choices. This co-evolution between part and system reduces post-deployment redesigns and builds reliability from the outset.
Design for Automated Assembly: Geometry and Tolerance Foundations
Critical Geometry Rules: Eliminating Undercuts, Asymmetry, and Non-Planar Features
Parts destined for automated assembly must follow three foundational geometry rules. Undercuts create hooks or recesses that impede smooth release from feeders and risk trapping adjacent components. Asymmetry without deliberate orientation features forces costly vision systems to correct pose before placement. Non-planar bases—curved, stepped, or warped surfaces—undermine stable nest seating and cause tipping during transfer. Instead, designers should embed self-orienting features: symmetric tabs, flat datum faces, or tapered chamfers that guide parts into predictable postures. A leading manufacturer reduced jam rates from 12% to under 0.5% simply by eliminating a 0.2 mm undercut on a bracket—demonstrating how poka-yoke geometry delivers immediate, measurable gains in feeder reliability.
Tolerance Strategy: Beyond ISO 2768—Stack-Up Requirements for Reliable Feeding and Mating
General tolerances per ISO 2768 are insufficient for automated assembly. Critical interfaces demand rigorous stack-up analysis accounting for every dimension affecting fit, grip, and insertion. For example, a gripper’s jaw width must accommodate the full tolerance range of the contacted feature, while alignment pins require tight positional tolerances to prevent jamming. Using GD&T, engineers specify true position and profile tolerances on functional surfaces—often tightening them to ±0.05 mm for repeatable mating. Statistical methods like root-sum-square allow realistic tolerance accumulation modeling, shifting away from worst-case conservatism toward production-feasible limits. In one high-volume line, tightening the datum feature’s flatness from 0.1 mm to 0.03 mm cut misalignment stoppages by 40%, proving that precision where it matters most directly improves uptime.
Feeding, Orientation, and Nest Reliability in Automated Assembly Systems
Self-Orientation vs. Vision-Guided Correction: Choosing the Right Poka-Yoke Approach
Feeding determines whether a part enters the assembly sequence as a synchronized asset—or a jam-causing liability. Self-orientation relies on mechanical features—weighted tapers, asymmetric cutouts, or stepped edges—that guide components into a single stable posture during vibration. This passive poka-yoke approach eliminates sensor dependency but requires geometry that inherently denies all but one orientation state. Vision-guided correction uses camera capture, template matching, and robotic pose adjustment to normalize presentation. The choice depends on throughput and tolerance latitude: purely mechanical solutions achieve sub-50-millisecond orientation at the cost of strict geometric constraints; vision systems tolerate ±0.5 mm dimensional drift but add 120–180 ms processing latency—potentially throttling high-speed lines. For parts over 200 g, hybrid approaches—coarse mechanical funneling followed by optical verification—balance speed, precision, and robustness.
Dynamic Stability: How Vibration Resonance Affects Nest Release Consistency
Nest release timing is critical: a component released even slightly early or late disrupts inter-station synchronization. Vibratory feeders inject harmonic energy, and when excitation frequency aligns with the natural resonance of the nest-spring assembly, the pick surface oscillates 0.1–0.3 mm—causing intermittent float-out from the registration pocket. At standard 60 Hz line frequency, such resonance has been measured to increase release-angle deviation by 1.2°, enough to misalign threaded fasteners with powerheads. Dampening via tuned elastomeric mounts—not rigid bolting—decouples the nest from base excitation, narrowing angular deviation to under 0.3°. Segmenting tracks into isolated feed zones, with hard stops absorbing residual vibration before nest transfer, further stabilizes release repeatability across million-cycle production shifts.
Validating Readiness: In-Line Quality Control for Automated Assembly
Real-Time Readiness Gates: Embedded Force/Position Feedback vs. Sampling CMM
Real-time readiness gates use embedded force and position sensors to validate each part’s fit and alignment at full production speed—contrasting sharply with sampling-based coordinate measuring machines (CMM), which inspect only a fraction of output. While CMM delivers high accuracy for spot checks, it misses intermittent defects that stall downstream robots. Embedded feedback detects insertion force spikes, misalignment torque, and mating depth anomalies instantly—enabling immediate rejection. According to the Manufacturing Quality Consortium (2023), in-line sensor-driven validation reduces defect escape rates by up to 85% compared to periodic CMM routines—ensuring only truly ready parts advance to subsequent stations.
FAQ Section
Why do so many automated assembly projects fail?
Automated assembly projects often fail due to part-level incompatibility, such as inconsistent geometries, undefined tolerances, or poor handling characteristics. These issues disrupt feeding, orientation, and mating sequences, causing major inefficiencies and breakdowns.
What is part readiness, and why is it important?
Part readiness refers to the integration of design intent, tolerance analysis, and real-world handling behavior. It ensures components are optimized for automated systems, reducing post-deployment issues and enhancing reliability.
What are some best practices for designing parts for automated assembly?
Best practices include eliminating undercuts, ensuring symmetry for predictable orientation, providing planar bases, and incorporating tolerances that meet the strict requirements of automated handling, feeding, and mating systems.
How can vibration resonance impact automated systems?
Vibration resonance can cause nests or feeders to oscillate, affecting the release timing and alignment of components. Proper dampening and isolation techniques help stabilize these systems.
What is the benefit of in-line readiness gates over sampling-based quality checks?
In-line readiness gates provide real-time validation using force and position sensors, reducing defect escape rates and ensuring consistent quality. Sampling-based quality checks, while accurate, often miss intermittent defects that can disrupt automated operations.
Table of Contents
- The Automation Readiness Threshold: Why Part-Level Fitness Determines System Success
- Design for Automated Assembly: Geometry and Tolerance Foundations
- Feeding, Orientation, and Nest Reliability in Automated Assembly Systems
- Validating Readiness: In-Line Quality Control for Automated Assembly
-
FAQ Section
- Why do so many automated assembly projects fail?
- What is part readiness, and why is it important?
- What are some best practices for designing parts for automated assembly?
- How can vibration resonance impact automated systems?
- What is the benefit of in-line readiness gates over sampling-based quality checks?