 Small batches, high standards. Our rapid prototyping service makes validation faster and easier —
  EN
EN

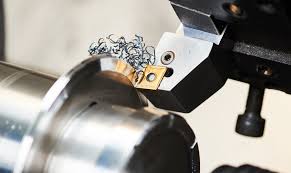
What Tolerance Control Really Means for Custom Parts
Tolerance control in custom parts manufacturing defines the permissible deviations in dimensions and geometric characteristics—ensuring functional fit, reliable performance, and system-level integrity. This precision isn’t about arbitrary numbers; it’s the critical agreement between design intent and manufacturing reality. Without rigorously managed tolerances, parts may fail to assemble, wear prematurely, or trigger catastrophic failures—especially in aerospace, medical, and high-performance automotive systems.
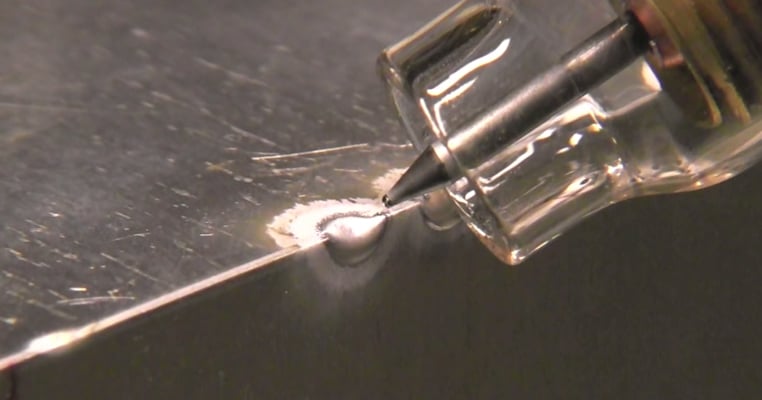
Dimensional vs. Geometric Tolerance: Why Both Define Functional Fit and Performance
Two complementary approaches govern precision:
- Dimensional tolerance specifies allowable linear variation (e.g., ±0.005″) for features like hole diameters or shaft lengths.
- Geometric tolerance controls form (flatness, roundness), orientation (parallelism, perpendicularity), and position relative to datums—ensuring proper alignment, load distribution, and dynamic behavior.
While dimensional tolerances verify physical fit, geometric tolerances preserve function under real-world conditions: thermal expansion, material anisotropy, and process-induced distortion all demand both controls. For example, CNC machining achieves positional accuracy below 0.005 inches using coordinated multi-axis motion and precise toolpath planning—essential for rotating components in jet engines or orthopedic implants where imbalance or misalignment causes premature fatigue or failure.
The Ripple Effect: How ±0.005″ Deviations Cause System-Level Failure in Assemblies
Minor deviations rarely exist in isolation—they cascade. A single part at its tolerance limit can initiate compounding failures across an assembly:
- A hydraulic piston oversized by +0.005″ may compromise seal integrity and leak pressure;
- A jet engine bracket positioned just 0.003″ off-spec concentrates stress asymmetrically, accelerating crack initiation;
- When multiple components simultaneously approach their tolerance limits—known as tolerance stack-up—the cumulative error can render an entire subassembly nonfunctional or unsafe.
Precision manufacturing must therefore balance ideal specifications (e.g., ±0.0005″ for sealing surfaces) against practical constraints like machine repeatability, material stability, and environmental fluctuations. Proactively modeling and managing stack-up prevents “assembly nightmares” where statistically probable variations converge into systemic failure.
How CNC Machining Enables Reliable Tolerance Control in Custom Parts
Sub-Micron Precision: Modern 5-Axis CNC Capabilities and Real-Time Metrology Integration
Modern 5-axis CNC machining centers are foundational to achieving repeatable, high-fidelity tolerance control in custom parts. Capable of sub-micron positioning accuracy, these systems execute complex, multi-plane cuts in a single setup—eliminating fixture-induced errors inherent in sequential operations. Integrated real-time metrology—including laser interferometers and on-machine touch probes—verifies critical dimensions mid-process, enabling automatic tool compensation for thermal drift or tool wear.
Key capabilities include:
- Adaptive algorithms that adjust for material-specific thermal expansion (e.g., aluminum’s ~13 µm/m/°C expansion during milling);
- Aerospace turbine components machined to ±0.0001″ (≈2.5 µm) positional accuracy—maintaining balance and structural integrity at 20,000+ RPM;
- Medical implants with biocompatible, contoured surfaces finished to <0.8 µm Ra surface roughness, verified via profilometry.
This closed-loop, measurement-informed workflow transforms static CAD models into validated physical parts—making CNC machining indispensable where functional reliability is non-negotiable.
Balancing Tolerance Control with Cost and Lead Time in Custom Parts Production
Engineers must ask not “How tight can we go?” but “How tight does it need to be?” Over-specifying tolerance control rarely improves function—and often inflates cost and lead time without benefit. Tightening from ±0.05 mm to ±0.01 mm, for instance, can increase manufacturing costs by up to 40% and extend lead times by 50%, while raising scrap rates due to inspection sensitivity and process fragility.
The table below reflects this diminishing returns relationship for typical machined components:
| Tolerance Level | Cost Increase | Lead Time Increase | Material Waste |
|---|---|---|---|
| ±0.10 mm (base) | Base cost | Standard | Minimal |
| ±0.05 mm | +10% | +15% | Moderate |
| ±0.01 mm | +40% | +50% | High |
The Diminishing Returns Curve: When Tighter Tolerances (e.g., ±0.0005″) Increase Cost Without Functional Gain
Pushing beyond application requirements delivers rapidly declining value. For many custom parts—not subjected to high-speed rotation, vacuum sealing, or extreme thermal cycling—a ±0.005″ (∼0.13 mm) tolerance ensures full functionality. Reducing that to ±0.0005″ (∼0.013 mm) often doubles or triples per-part cost, requiring specialized grinding, EDM, laser metrology, and redundant inspection—all without measurable improvement in service life, safety, or performance.
The engineering imperative is to define the minimum viable tolerance: the loosest specification that guarantees intended function. As leading manufacturers emphasize, distinguishing between precision that matters and precision that’s overkill is central to effective design for manufacturability—and to delivering robust, cost-efficient custom parts.
Industry-Specific Tolerance Control Requirements for Custom Parts
Aerospace, Medical, and Automotive: How Regulatory Standards Shape Tolerance Specifications
Sector-specific regulations directly dictate tolerance control requirements—not as theoretical ideals, but as enforceable safety and quality mandates.
- Aerospace (AS9100-certified): Safety-critical bushings, bearings, and actuator housings routinely require ±0.001″ to ±0.002″ tolerances. Deviations risk uncontrolled vibration, thermal runaway, or structural collapse—so production occurs in temperature-stabilized environments with full traceability.
- Medical devices (ISO 13485-compliant): Surgical instruments and implant interfaces demand ±0.001″ to ±0.003″ tolerances to ensure consistent handling, sterilization integrity, and biocompatible surface geometry. Material certifications and cleanroom-compatible processes are mandatory.
- Automotive (IATF 16949-aligned): Wear components like engine mounts and transmission housings typically hold ±0.003″ to ±0.005″ tolerances—tight enough for durability and NVH (noise, vibration, harshness) control, yet compatible with high-volume production economics.
These standards mandate not only dimensional compliance but also documented process controls, environmental stability, and metrology-backed validation. Selecting a partner with proven certification and embedded quality infrastructure—rather than just equipment capability—is essential to meet sector-specific tolerance expectations reliably.
FAQs
What is tolerance control in manufacturing?
Tolerance control refers to the permissible deviations in a part's dimensions and geometric characteristics, ensuring functional fit, reliable performance, and system integrity in custom part manufacturing.
How do dimensional and geometric tolerances differ?
Dimensional tolerance specifies allowable linear deviations (e.g., ±0.005"), while geometric tolerance manages form, orientation, and position for proper alignment, load distribution, and dynamic behavior.
Why is balancing tolerance control important in manufacturing?
Overly tight tolerance specifications can significantly increase manufacturing costs, lead times, and waste, while practical tolerances ensure functional performance without unnecessary expenses.
What role does CNC machining play in achieving tight tolerances?
Modern CNC machining, particularly 5-axis systems, offers sub-micron accuracy with real-time metrology integration, enabling precise and repeatable manufacturing for custom parts.
What tolerance ranges are standard in industries like aerospace, medical, and automotive?
Aerospace tolerances often range from ±0.001″ to ±0.002″, while medical and automotive industries typically require tolerances between ±0.001″ and ±0.005″ to meet safety and performance standards.