 Small batches, high standards. Our rapid prototyping service makes validation faster and easier —
  EN
EN

The Visual Deception: Why Surface Appearance Doesn’t Guarantee Weld Integrity
How smooth, uniform weld beads mask critical internal weaknesses
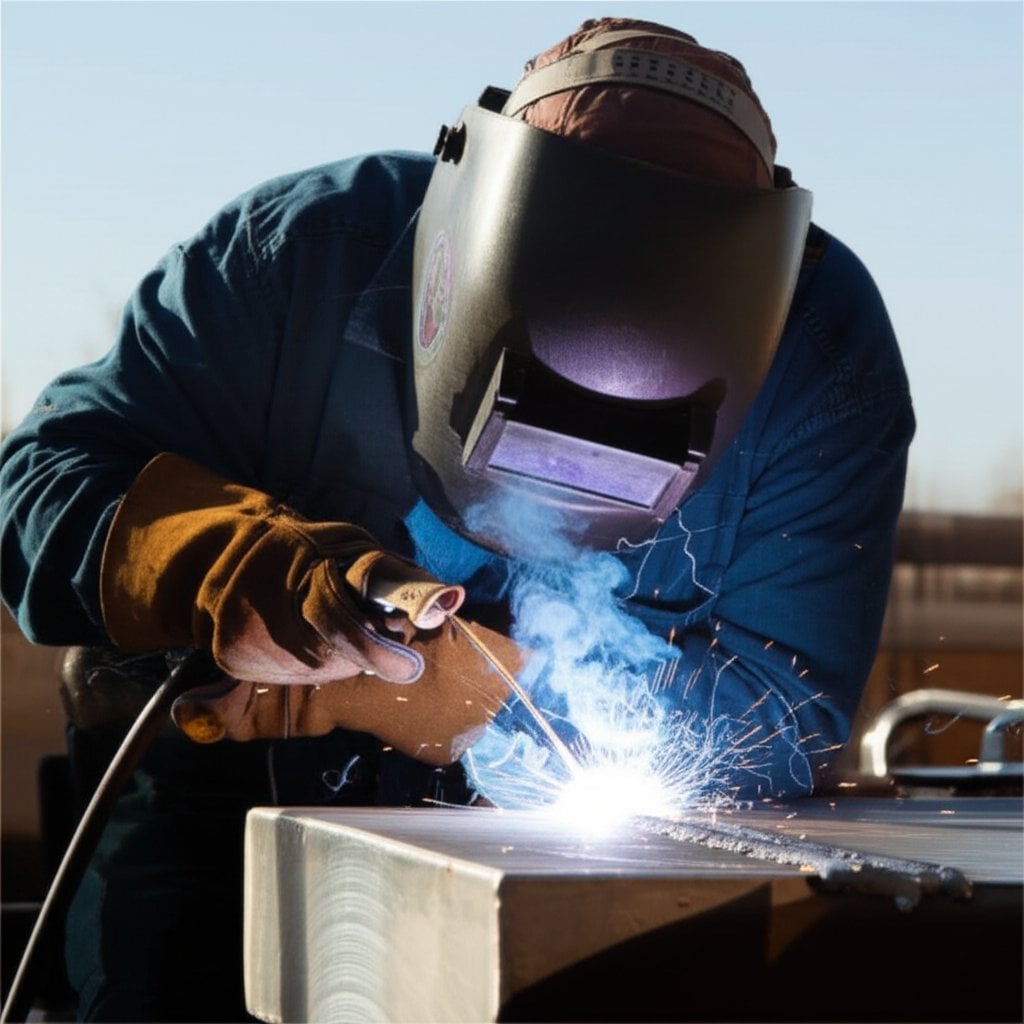
A smooth, uniform weld bead often inspires confidence—but that appearance is no guarantee of structural soundness. Surface finish reveals nothing about the quality of metallurgical bonding beneath. A visually flawless cap can conceal incomplete penetration, lack of sidewall fusion, or voids—defects that leave the joint vulnerable to sudden failure under design loads. Equally insidious are microstructural changes in the heat-affected zone (HAZ), such as grain coarsening or brittle phase precipitation, which occur invisibly during thermal cycling. These alterations create preferential paths for crack initiation and propagation under cyclic or overload conditions. Because the weld cap obscures the root and internal passes, discontinuities remain hidden—and the very uniformity of the surface reinforces a false sense of security.
Common hidden defects invisible to the naked eye: porosity, lack of fusion, and microcracks
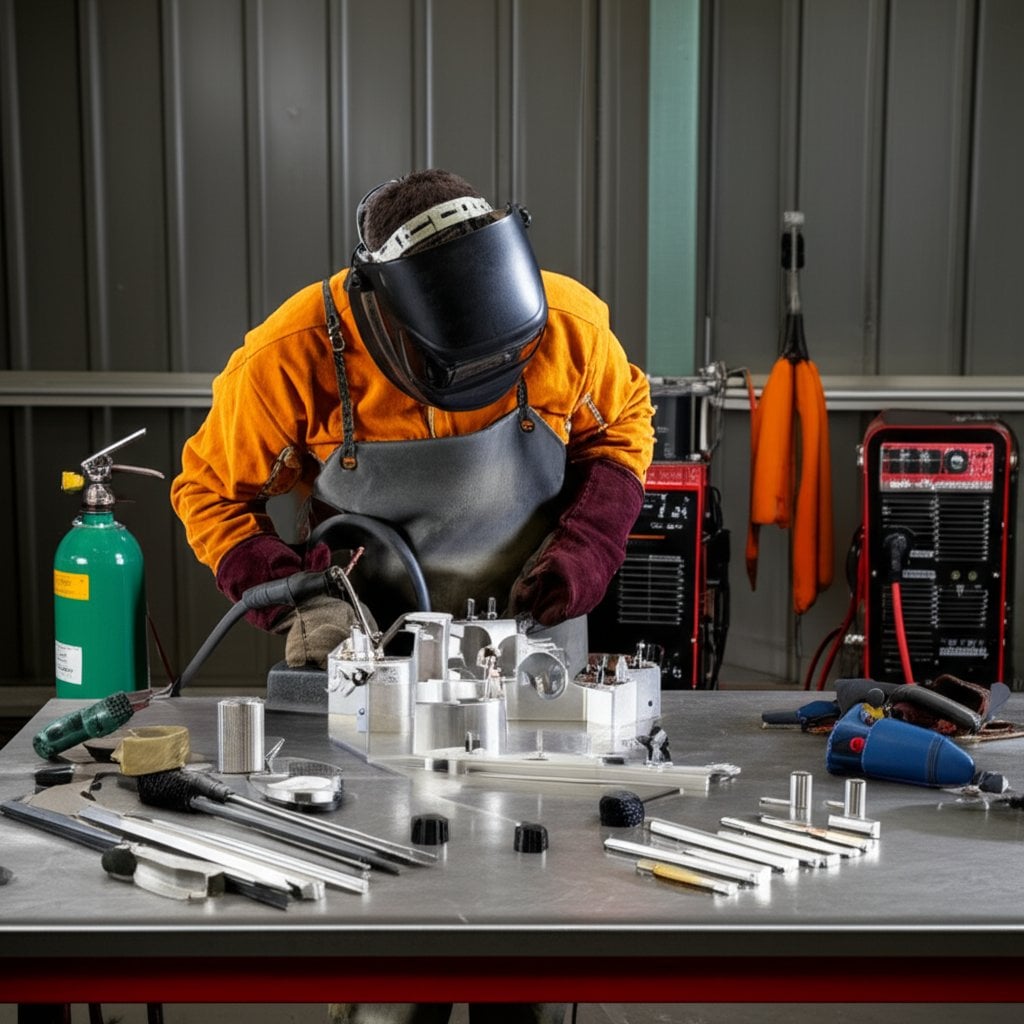
Porosity—spherical gas pockets trapped during solidification—reduces effective load-bearing area and acts as potent stress concentrators, even when the bead face appears perfect. Lack of fusion arises when molten metal fails to bond fully with the base material or prior pass; this non-bonded interface may be entirely buried beneath a well-formed cap. Microcracks, often only microns wide, can form during cooling due to thermal contraction or hydrogen embrittlement—yet offer zero visual indication. Once in service, these flaws grow incrementally under tensile or fatigue loading, culminating in brittle fracture without warning. Such defects underscore why visual inspection alone is insufficient: volumetric NDT methods are essential to verify integrity below the surface.
Subsurface and Metallurgical Causes of Latent Weld Failure
Heat-affected zone (HAZ) degradation: embrittlement, segregation, and residual stress
The heat-affected zone (HAZ)—base metal adjacent to the fusion line that experiences rapid heating and cooling without melting—is frequently the origin of latent weld failure. Steep thermal gradients promote grain coarsening and formation of brittle phases like martensite in carbon steels, sharply reducing toughness. Alloying elements (e.g., manganese, chromium, sulfur) may segregate to grain boundaries during cooling, creating chemically weakened zones prone to intergranular fracture. Triaxial residual stresses—locked in as the weld contracts—can approach the material’s yield strength. When combined with operational loads, these stresses accelerate crack nucleation. While post-weld heat treatment (PWHT) can mitigate some effects, improper thermal control leaves the HAZ as a persistent vulnerability—even in welds deemed “visually acceptable.”
Hydrogen-induced cracking and inclusion-driven failure initiation
Hydrogen-induced cracking (HIC), or cold cracking, may occur hours or days after welding—despite a flawless surface. Atomic hydrogen, introduced via moisture in consumables or ambient humidity, dissolves in the molten pool and migrates toward regions of high triaxial stress (e.g., HAZ or weld root) upon solidification. There, it recombines into molecular hydrogen at non-metallic interfaces—generating internal pressures sufficient to initiate micro-separations. Non-metallic inclusions—slag, oxides, or tungsten particles—act as localized stress raisers, amplifying applied stresses by two- to threefold. Under cyclic loading, these sites become preferential origins for crack growth. Together, hydrogen embrittlement and inclusion-driven stress concentration enable delayed, load-independent failure—a mechanism that remains dormant until first service exposure.
Delayed Failure Mechanisms Triggered by Undetected Weld Defects
Fatigue crack propagation from geometric stress concentrators (e.g., undercut, underfill)
Geometric imperfections—including undercut, underfill, and excessive convexity—create sharp notches that amplify local stress far beyond nominal design values. Under cyclic loading, these features serve as reliable crack initiation sites. Even minor deviations below flush surface level introduce stress risers capable of initiating fatigue cracks over time. According to the American Welding Society, such geometric stress concentrators can reduce fatigue life by up to 80% in dynamically loaded structures (AWS D1.1, 2019). Crack growth rate depends on the stress intensity factor at the notch tip, material fracture toughness, and loading amplitude. Because these flaws rarely compromise visual acceptability, they often go uncorrected—until a critical crack size triggers sudden, catastrophic weld failure.
Corrosion-assisted cracking in service environments — how surface flaws accelerate degradation
Surface discontinuities—such as porosity, microcracks, or underfill—trap moisture, chlorides, or process chemicals, establishing stagnant, aggressive microenvironments. These sites become anodic relative to surrounding metal, initiating pitting and crevice corrosion. As pits deepen, they evolve into stress corrosion cracking (SCC) under sustained tensile stress—even at stresses well below yield strength. NACE International estimates corrosion-related failures in welded infrastructure cost the global economy approximately $2.5 trillion annually (NACE MR0175/ISO 15156, 2020), with undetected surface flaws playing a key role in accelerating degradation. In aggressive service environments, a seemingly trivial flaw identified only during visual inspection can precipitate cracking within months—rapidly undermining structural capacity through the synergistic action of corrosion and mechanical stress.
Preventing Hidden Weld Failure: The Critical Role of Non-Destructive Testing
Non-destructive testing (NDT) is the only reliable means of detecting subsurface defects that evade visual inspection. Methods including ultrasonic testing (UT), radiographic testing (RT), magnetic particle inspection (MT), and liquid penetrant testing (PT) evaluate weld integrity without damaging the component. UT uses high-frequency sound waves to identify internal flaws—porosity, lack of fusion, and planar cracks—with depth resolution unmatched by surface techniques. RT provides a permanent radiographic record of internal discontinuities, particularly effective for volumetric defects in thicker sections. These capabilities are indispensable: a weld that appears flawless externally may still contain stress concentrators capable of initiating fatigue cracks under service loads. Applying appropriate NDT protocols—guided by industry standards such as AWS D1.1 or ASME Section V—enables early detection and repair of defects before commissioning. Integrating NDT into quality assurance is not merely compliance—it’s a proven, cost-effective investment in safety, reliability, and extended service life.
Frequently Asked Questions (FAQ)
Why is visual inspection insufficient for weld integrity?
Visual inspection only assesses surface appearance and cannot identify internal defects such as porosity, lack of fusion, or microcracks, which could compromise structural integrity.
What is the role of the heat-affected zone (HAZ) in weld failure?
The HAZ often experiences rapid heating and cooling, leading to grain coarsening, embrittlement, and residual stress, which make it prone to crack initiation and propagation.
How does hydrogen-induced cracking occur?
Hydrogen dissolves in molten welds, migrates to high-stress areas, and recombines into molecular hydrogen at non-metallic interfaces. This leads to internal pressures that cause cracking.
What types of non-destructive testing (NDT) are most effective for weld evaluation?
Ultrasonic testing (UT), radiographic testing (RT), magnetic particle inspection (MT), and liquid penetrant testing (PT) are reliable methods for detecting internal weld defects.
How do geometric stress concentrators contribute to weld fatigue?
Imperfections such as undercut and underfill create sharp notches that amplify local stress, initiating fatigue cracks under cyclic loading.
Table of Contents
- The Visual Deception: Why Surface Appearance Doesn’t Guarantee Weld Integrity
- Subsurface and Metallurgical Causes of Latent Weld Failure
- Delayed Failure Mechanisms Triggered by Undetected Weld Defects
- Preventing Hidden Weld Failure: The Critical Role of Non-Destructive Testing
-
Frequently Asked Questions (FAQ)
- Why is visual inspection insufficient for weld integrity?
- What is the role of the heat-affected zone (HAZ) in weld failure?
- How does hydrogen-induced cracking occur?
- What types of non-destructive testing (NDT) are most effective for weld evaluation?
- How do geometric stress concentrators contribute to weld fatigue?