 Small batches, high standards. Our rapid prototyping service makes validation faster and easier —
  EN
EN


High-Strength Steel Stamping for Tier-1 Automotive Suppliers: Balancing Precision and Tooling Costs
High-strength steel stamping is reshaping the engineering boundaries for Tier-1 automotive suppliers. As chassis and structural parts migrate toward DP780, CP980, and ultra-high-strength grades, balancing springback, tool wear, and narrow tolerance bands requires rigorous pre-tooling engineering rather than late-stage press capacity.
High-strength steel stamping (HSS and AHSS) has become the benchmark capability for automotive Tier-2 metal forming partners. As OEMs accelerate vehicle lightweighting and push crash-safety standards to stringent levels, chassis and suspension components are increasingly specified in advanced high-strength steels. However, higher material strength narrows the forming window: springback magnitudes escalate, shear edges become susceptible to micro-cracking, and punch tooling faces severe abrasive and galling wear.
For Tier-1 procurement directors and chassis program managers, the true commercial risk rarely surfaces during early prototyping. It emerges during volume production ramp-up: springback consuming the entire GD&T tolerance zone, delayed PPAP sign-offs pushing OEM SOP dates, and downstream welding fixtures forced to muscle distorted stampings into place, locking residual stresses into critical chassis assemblies. Sourcing successfully in this sector requires identifying stamping suppliers with verified pre-tooling CAE simulation and robust process controls under an IATF 16949:2016 quality framework.
What Is High-Strength Steel (HSS) and Why Automotive OEMs Specify It
In modern automotive chassis and BIW engineering, high-strength steel is not a single grade but an extensive family categorized by yield strength, tensile performance, and microstructural strengthening mechanisms. Beyond conventional mild drawing steels lie High-Strength Low-Alloy (HSLA) grades, Dual-Phase (DP) steels, Transformation-Induced Plasticity (TRIP) steels, Complex-Phase (CP) steels, Martensitic steels, and press-hardened Boron steels (such as 22MnB5).
Their distinct strengthening mechanisms dictate specific sheet metal forming behaviors. Dual-Phase steels combine a soft ferrite matrix with hard martensite islands to deliver rapid initial work-hardening, making them well-suited for energy-absorbing suspension links and longitudinal members. Martensitic steels provide ultra-high yield strength but minimal total elongation, restricting their application to simpler reinforcement crossmembers and roll-formed bumper beams. According to automotive lightweighting research from the American Iron and Steel Institute (AISI), advanced steels remain the most cost-effective structural foundation for high-volume vehicle platforms.
| Steel Family / Grade | Yield Strength (MPa) | Tensile Strength (MPa) | Primary Strengthening Mechanism | Typical Suspension / Chassis Parts |
|---|---|---|---|---|
| HSLA 340 / HSLA 420 | 340 – 420 | 410 – 520 | Micro-alloy precipitation & grain refinement | Subframe brackets, shock tower mounts, control arm shells |
| DP 600 / DP 780 | 330 – 500 | 590 – 780 | Ferrite matrix with dispersed martensite | Lower control arms, spring links, suspension crossmembers |
| CP 800 / CP 980 | 680 – 820 | 800 – 980 | Fine ferrite/bainite matrix with hard phases | Rear axle trailing arms, chassis reinforcement plates |
| 22MnB5 (Press Hardened) | 1,000 – 1,200 | 1,400 – 1,600 | Hot forming with in-die martensitic quenching | B-pillar reinforcements, door crash beams, bumper beams |
OEMs specify these advanced grades for two primary reasons: regulatory crash-worthiness and curb-weight reduction. In battery electric vehicles (EVs), every kilogram saved in chassis structural weight translates directly into expanded driving range or reduced battery pack cost. Furthermore, for suspension components subjected to severe cyclic road inputs, higher yield strength provides superior fatigue thresholds when combined with precision custom automotive stamped parts.
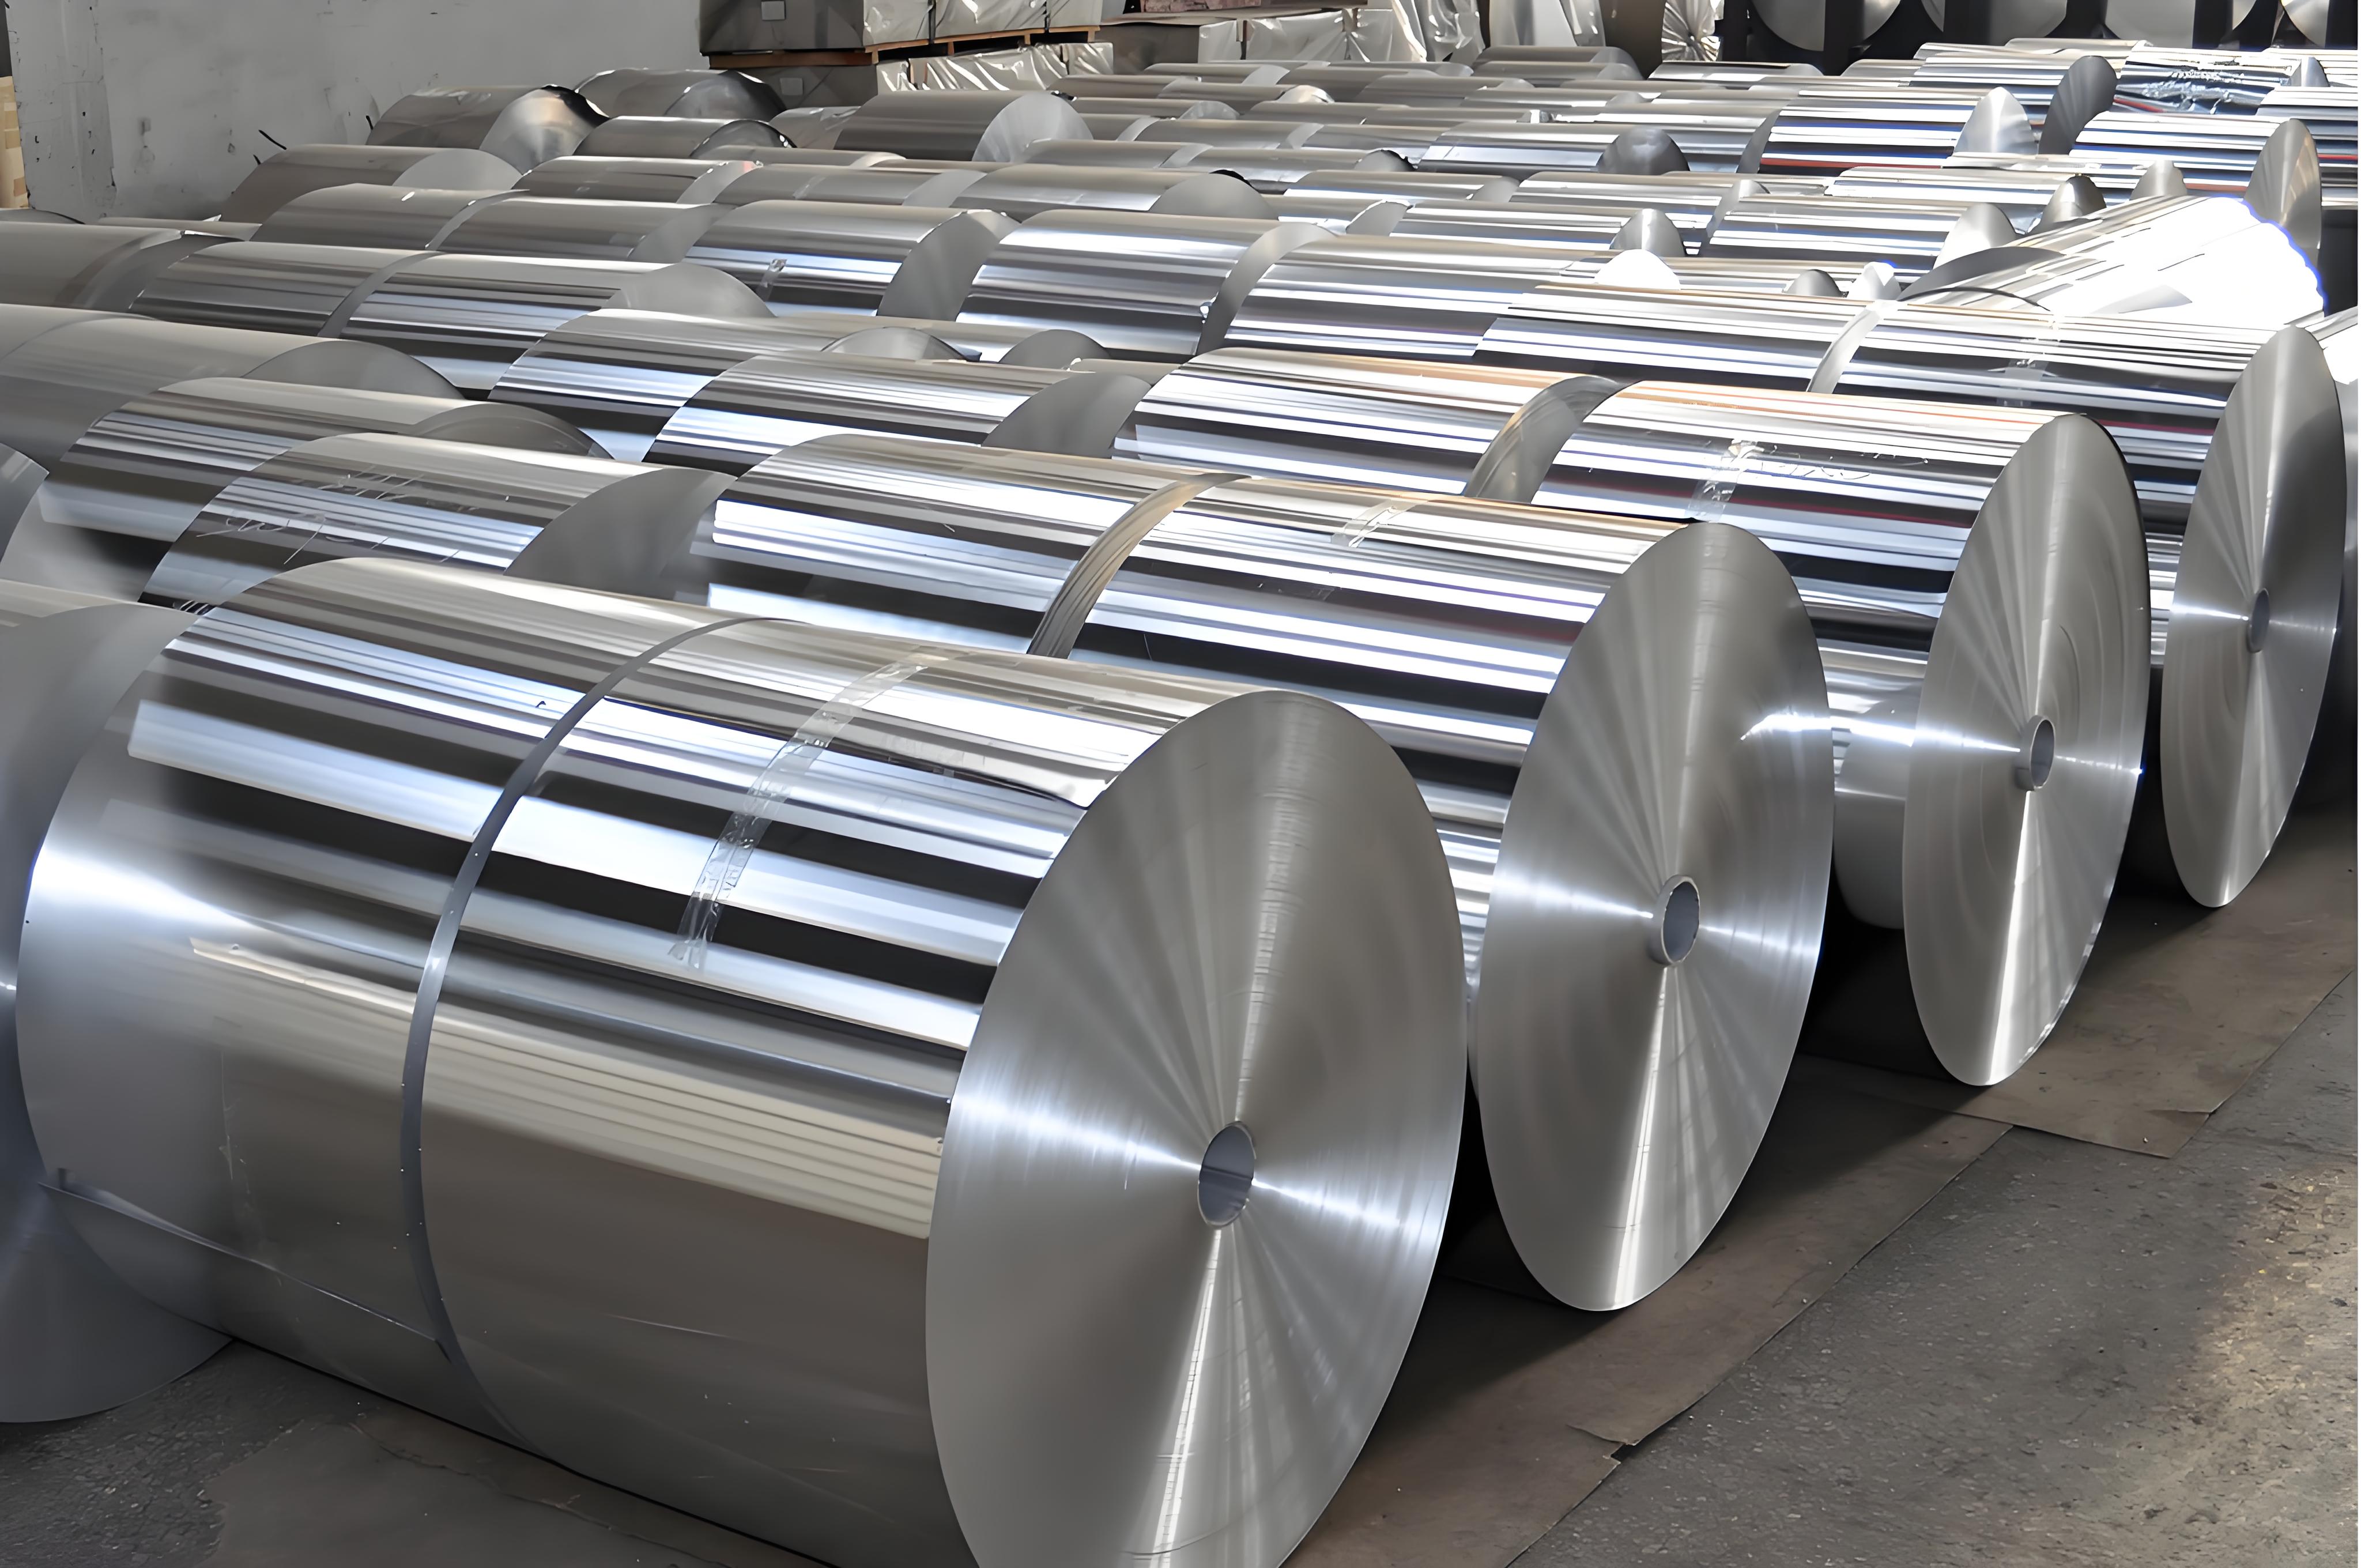
Key Challenges in High-Strength Steel Stamping
1. Springback and Dimensional Variability
Springback represents the most persistent dimensional hurdle in stamping high-strength steel. Because elastic strain increases proportionally with yield strength, parts experience severe elastic recovery upon die opening, resulting in sidewall curl, angular change, and torsional camber. More critically, coil-to-coil yield strength scatter, incoming sheet thickness tolerances, and micro-variations in blank holder lubrication can cause springback to drift dynamically throughout a production shift, quickly consuming the entire ±0.2 mm GD&T tolerance envelope.
Engineering Case: Resolving ±1.2 mm Springback on HC340/590DP Chassis Shell
On an automotive inner chassis reinforcement stamped from 1.8 mm HC340/590DP dual-phase steel, initial T0 tryouts exhibited a severe springback deviation of ±1.2 mm across the mounting flange. Rather than conducting arbitrary manual die grinding, Shaoyi's engineering team ran iterative springback simulation, calculated exact overbend profiles, and adjusted blank holder nitrogen cylinder pressure zones. By compensating the die surfaces by 1.8° and incorporating restrike coining ribs, springback was stabilized to within ±0.25 mm across full-batch CPK verification runs.
2. Tool Wear and Die Life Degradation
High contact pressures during the forming of AHSS accelerate die wear exponentially. During deep drawing and wipe flanging, severe sliding friction against high-tensile material induces adhesive galling and abrasive scoring on die radii and draw beads. Furthermore, trimming and piercing punches experience extreme shock loads, leading to micro-chipping and rapid edge rounding. As cutting clearances degrade, burr heights rise steadily until parts fail automated visual inspection, making tool material selection and scheduled sharpening mandatory — as detailed in our guide on metal stamping burr removal techniques.
3. Edge Cracking and Hole Expansion Limits
Advanced high-strength steels exhibit pronounced sensitivity to sheared edge condition. The mechanical blanking and piercing process leaves a cold-worked shear band populated with micro-voids and micro-fissures. When these edges undergo subsequent flanging, burring, or stretch expansion, cracking can initiate prematurely even if standard Forming Limit Diagrams (FLD) indicate safe strain levels. This makes the Hole Expansion Ratio (HER) a critical engineering metric for suspension control arms and crossmembers containing multiple flanged weight-reduction holes.
4. Press Tonnage and Machine Rigidity Compatibility
Forming HSS components demands substantially higher press tonnage, blank holder force, and stripping capacity compared to mild steel. Insufficient machine tonnage prevents the press slide from reaching true bottom dead center (BDC), causing unstable bottoming dimensions. Moreover, lack of press frame rigidity or excessive bolster deflection under offset loading transfers elastic distortion directly onto the stamping, ruining part parallelism and tool alignment.
Engineering Solutions: Overcoming High-Strength Steel Forming Obstacles
Die Design with Calculated Springback Compensation
The modern engineering approach does not attempt to eliminate springback physically; it predicts and offsets it geometrically. Advanced CAE software computes the unconstrained post-forming shape, after which inverse displacement compensation is applied directly to the CAD die machining surfaces. Beyond surface compensation, tool designers utilize targeted process techniques: incorporating aggressive draw beads to increase plastic tension, utilizing restrike and coining stations, and designing staged progressive forming sequences.
For complex multi-station components, progressive die planning must optimize strip pitch, carrier rigidity, and scrap shedding paths before cutting tool steel — principles explored in our review of strip layout design principles for progressive dies and dedicated automotive stamping dies.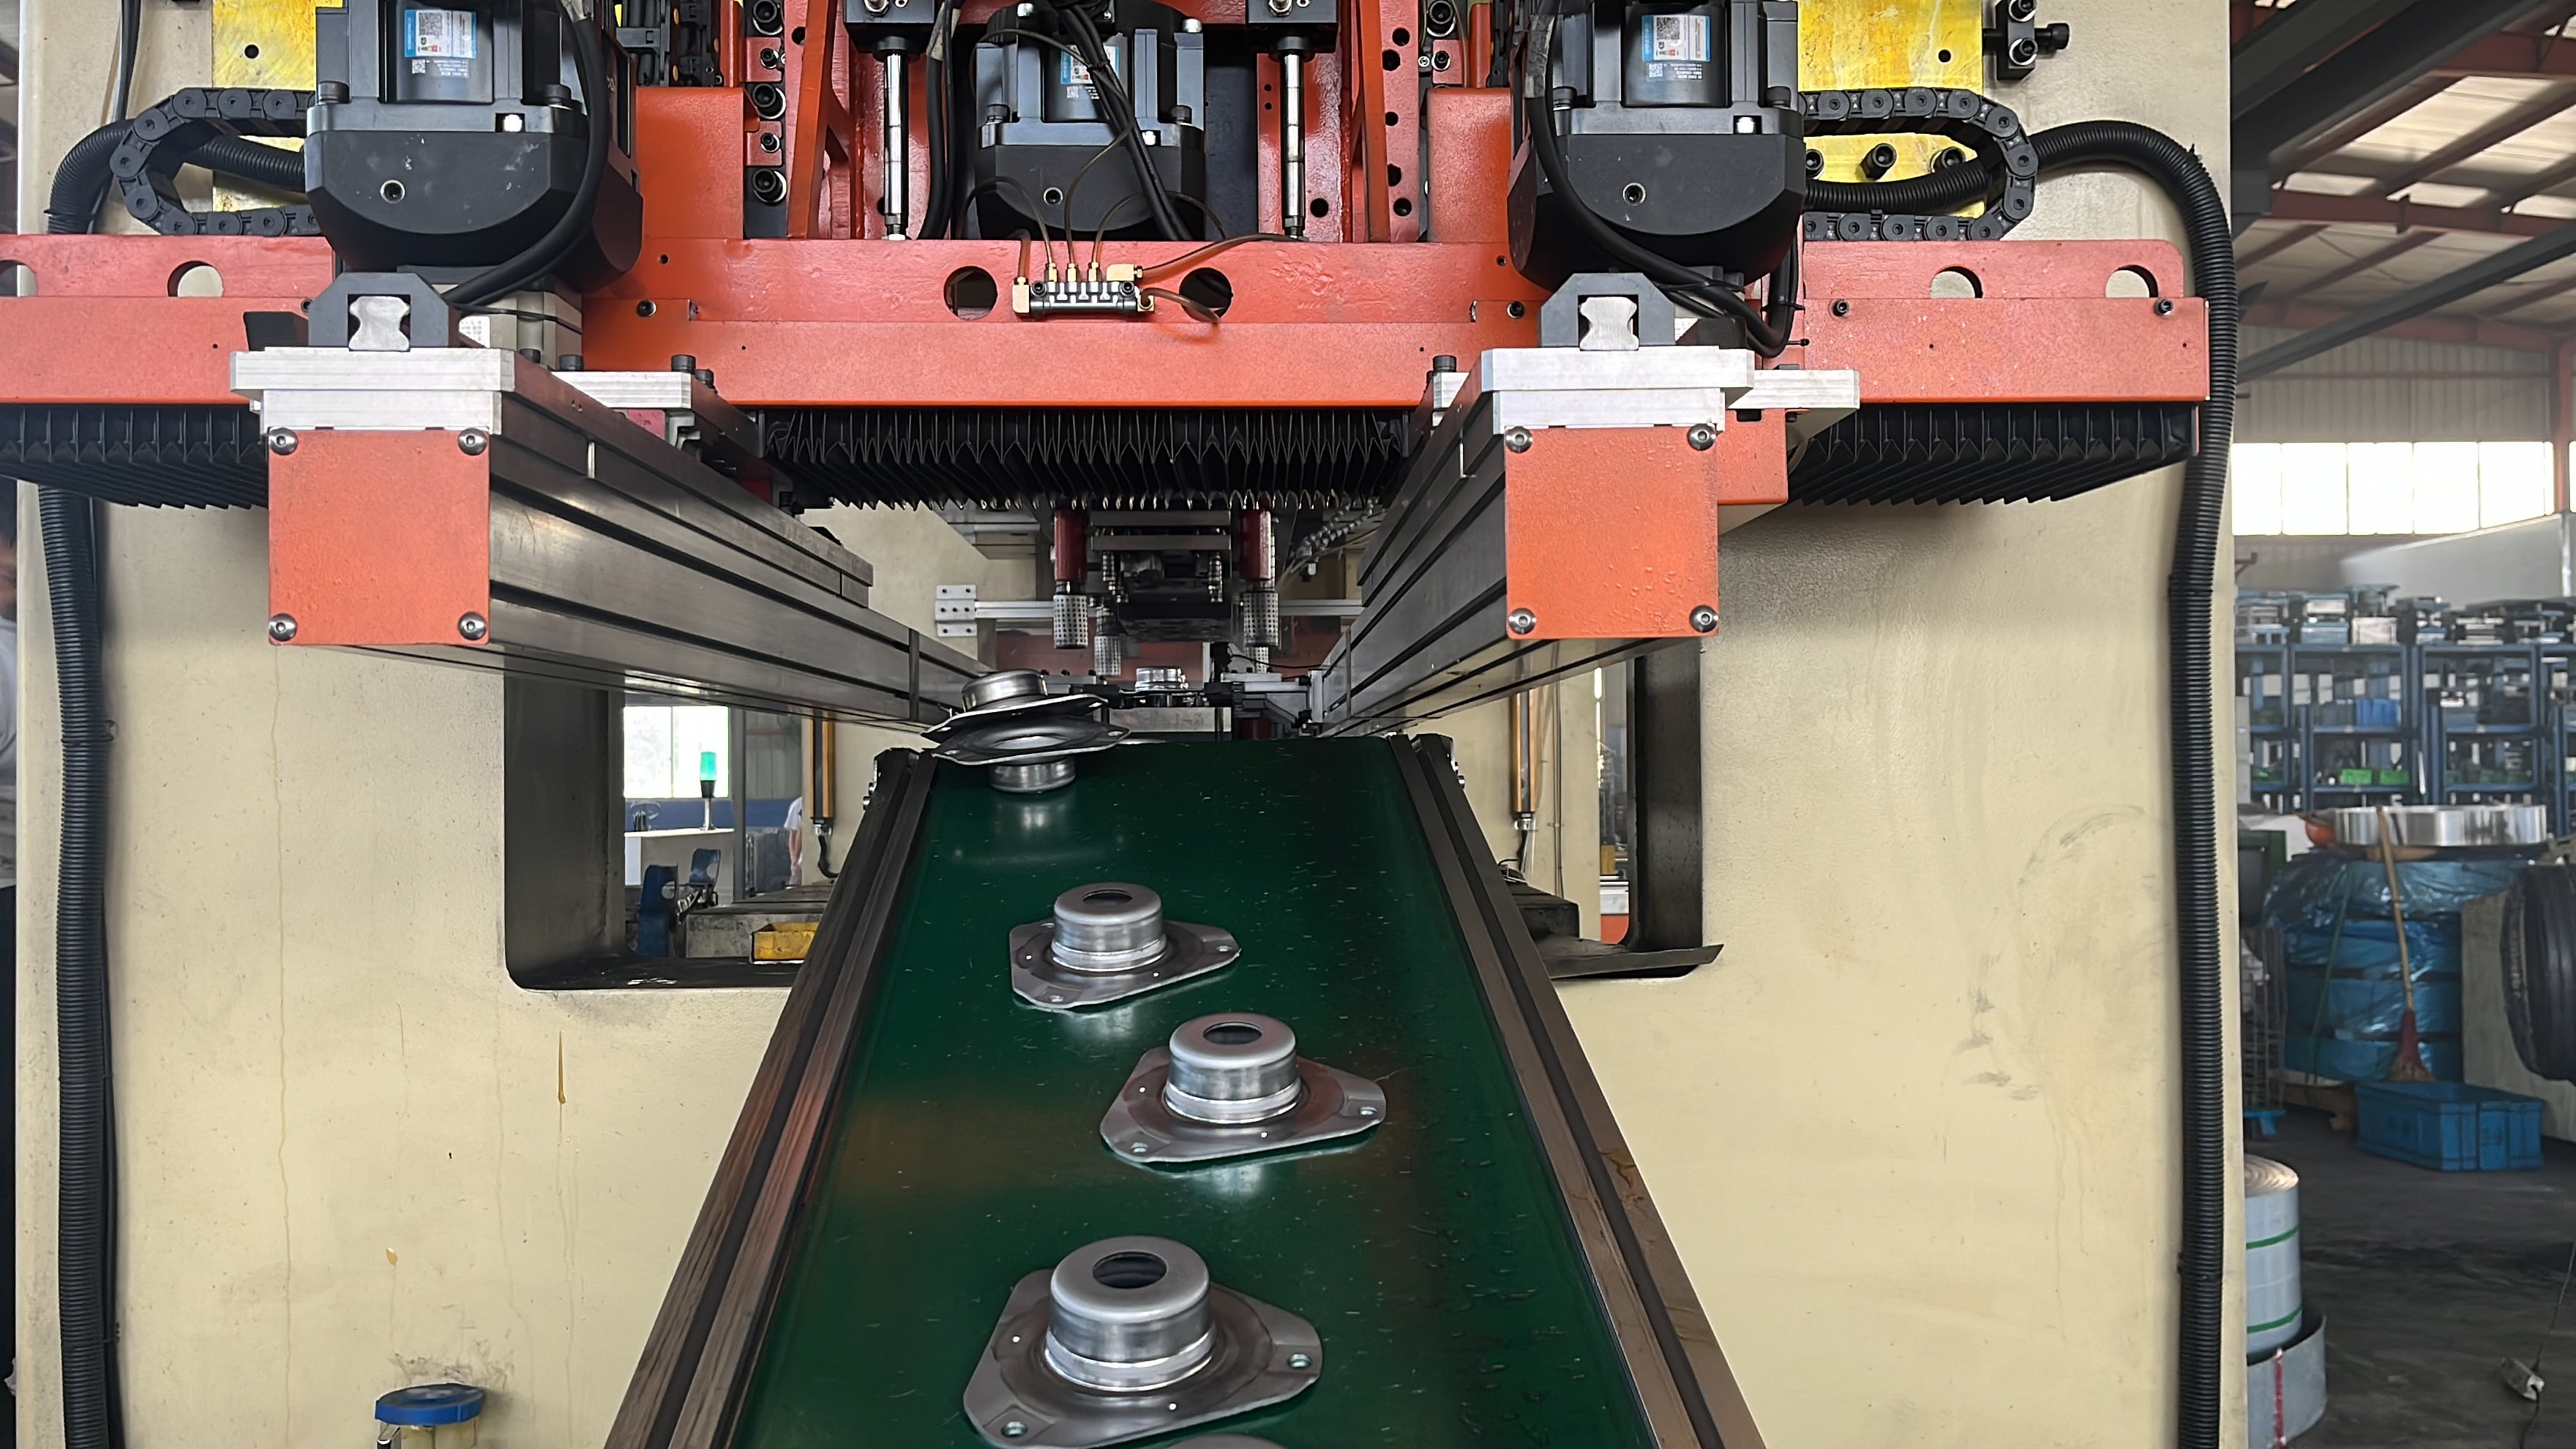
Material Grade and Condition Optimization
Not every structural requirement warrants specifying the highest available tensile grade. Selecting materials strictly on yield strength while ignoring total elongation, strain hardening exponent (n-value), and plastic strain ratio (r-value) severely restricts formability. Partnering with raw material technical specialists — such as utilizing data from SSAB's Docol dual-phase steel portfolio — allows engineers to match exact deformation modes with optimal steel chemistry and temper.
Simulation-Driven DFM Review & Pre-Tooling CAE
Design for Manufacturability (DFM) must occur during early 3D CAD development, well before tool steel procurement. A substantive DFM review identifies tight bend radii, excessive stretch flanges, and holes placed too close to forming zones. Pairing early DFM with comprehensive incremental CAE simulation verifies thinning distribution, FLD safety margins, and edge fracture potential, establishing a verified manufacturing feasibility baseline before capital investment is locked.
IATF 16949-Compliant Process Controls for Safety Structural Parts
For safety-critical automotive stampings, the true worth of an IATF 16949:2016 certification lies in tangible execution across the plant floor:
- GD&T Datum-Aligned Inspection Plans: Dedicated checking fixtures and 3D CMM coordinate measuring routines must align strictly with the vehicle assembly datum system. For springback-sensitive stampings, inspection protocols establish clear criteria for both free-state and clamped-state dimensional acceptance.
- Substantive PPAP Level 3 Documentation: PPAP is not administrative paperwork. For HSS components, material certification requires actual mill heat-lot test reports; PFMEAs must isolate springback, burrs, and micro-cracking as distinct failure modes; and Control Plans must establish clear reaction plans when dimensional trends drift — as outlined in our walkthrough of the APQP and PPAP process and PPAP sample documentation.
- Upstream Statistical Process Control (SPC): Instead of passively collecting downstream SPC data, leading manufacturers track critical predictive variables: punch sharpening cycles vs. burr height growth, and coil yield strength variations vs. flange angular drift, preventing non-conformances before parts breach CPK 1.33 thresholds.
How to Qualify a Tier-2 Stamping Partner for Automotive Programs
When auditing potential Tier-2 stamping suppliers for high-strength steel programs, procurement and engineering teams should focus on hard capabilities rather than marketing claims:
- In-House Tooling & Simulation: Does the supplier maintain internal CAE simulation engineering and toolroom machining, or are die modifications outsourced to third-party toolmakers?
- Press Spectrum & Rigidity: Does the press shop possess heavy-tonnage mechanical and servo presses (160T to 1,200T) with monitored hydraulic cushions to provide stable blank holding forces?
- Proven Mass-Production Track Record: Can the supplier demonstrate live IATF 16949-audited series production runs involving DP600/DP780 or HSLA safety components? Review our complete background on the Shaoyi company profile.
- Transparent Tooling Cost & Maintenance Terms: Ensure the tooling contract clearly defines tool steel grades (e.g., DC53, SKD11, Tungsten Carbide inserts), surface coating specifications (TD, PVD), guaranteed stroke life, and maintenance cost responsibilities for punch sharpening during serial production.
- Engineering Response Speed: A supplier capable of delivering a structured, DFM-vetted quotation within 24 hours demonstrates established baseline data for material utilization, press strokes, and tool build hours.
Frequently Asked Questions (FAQ)
After project completion, who owns the stamping die tooling?
The customer retains 100% legal ownership of all custom stamping dies, checking fixtures, and dedicated gauges. Shaoyi manages, maintains, and stores the tooling on-site under climate-controlled toolroom conditions at no additional cost for the life of the vehicle program.
How long does a technical DFM review and quotation take?
With complete 2D/3D engineering prints, material specifications, and annual volume estimates, Shaoyi delivers a detailed quotation within 24 hours. Full CAE forming feasibility simulation typically turns around within 24 to 48 hours.
How does Shaoyi handle die maintenance during mass production?
Tool maintenance is governed by strict stroke counters integrated into our MES. Progressive punch edges are proactively re-sharpened and re-coated based on predetermined stroke intervals rather than waiting for burrs to exceed inspection thresholds.
What is Shaoyi's certified quality status?
Shaoyi operates under an active, accredited IATF 16949:2016 quality management system (Certificate No. 0532672, valid through July 22, 2027), ensuring full lot-level material traceability and PPAP Level 3 readiness.